Save
Ask
Tour
Hide
Share
$680,000
7 Days On Site

252 Agua Linda Drive
Godley, TX 76044

For Sale|Single Family Residence|Active
4
Beds
3
Total Baths
3
Full Baths
2,858
SqFt
$238
/SqFt
2021
Built
Subdivision:
Las Palomas Estates
County:
Johnson
Call Now: 254-396-5056
Is this the listing for you? We can help make it yours.
254-396-5056
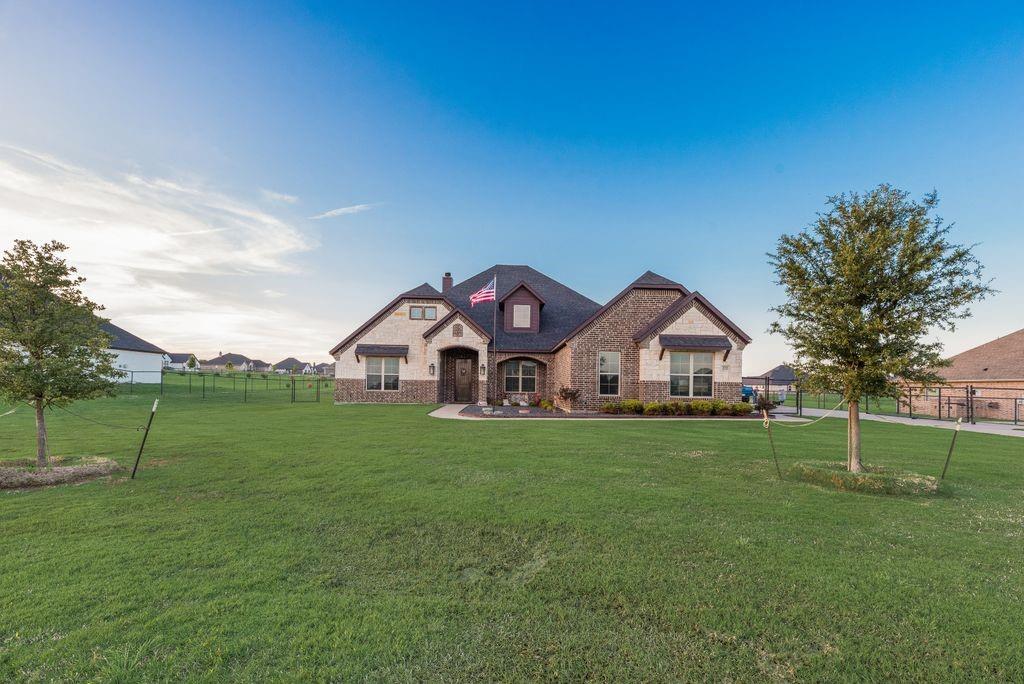
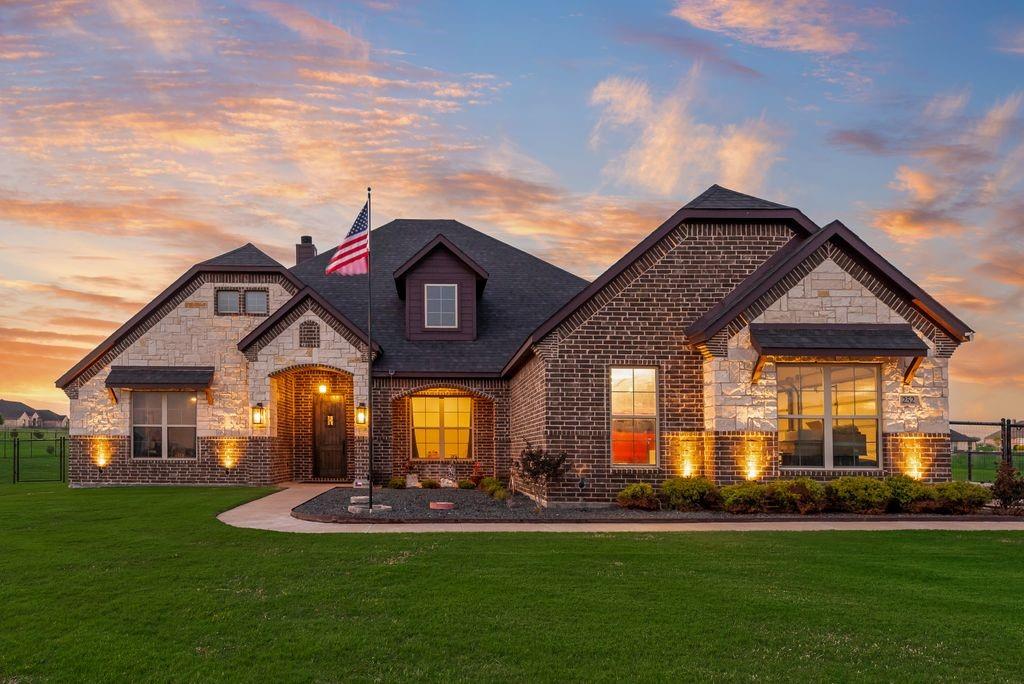
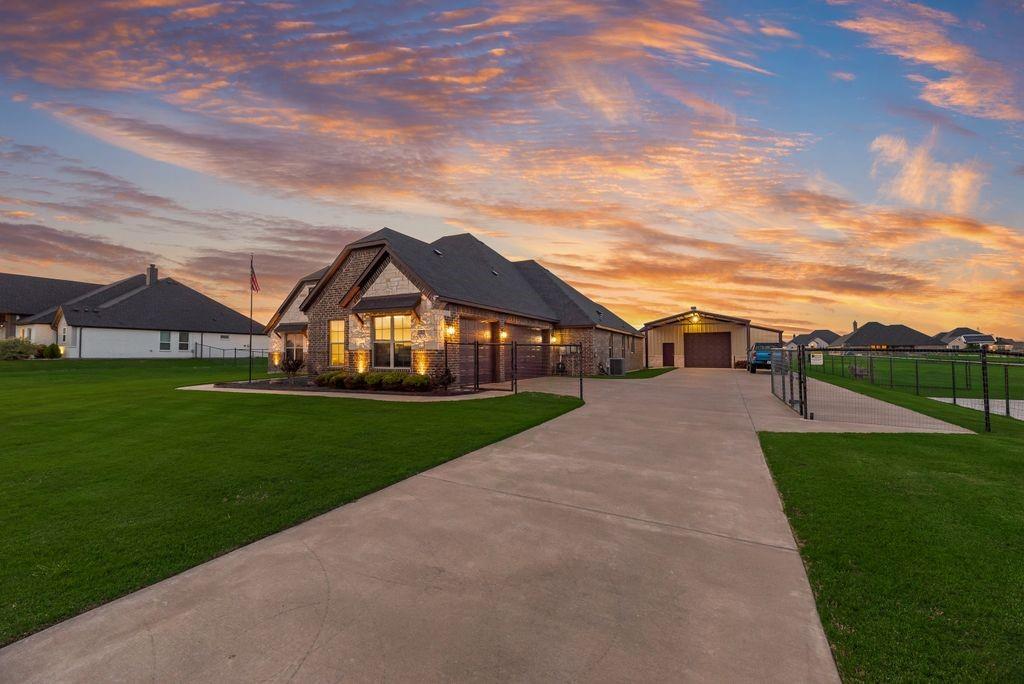
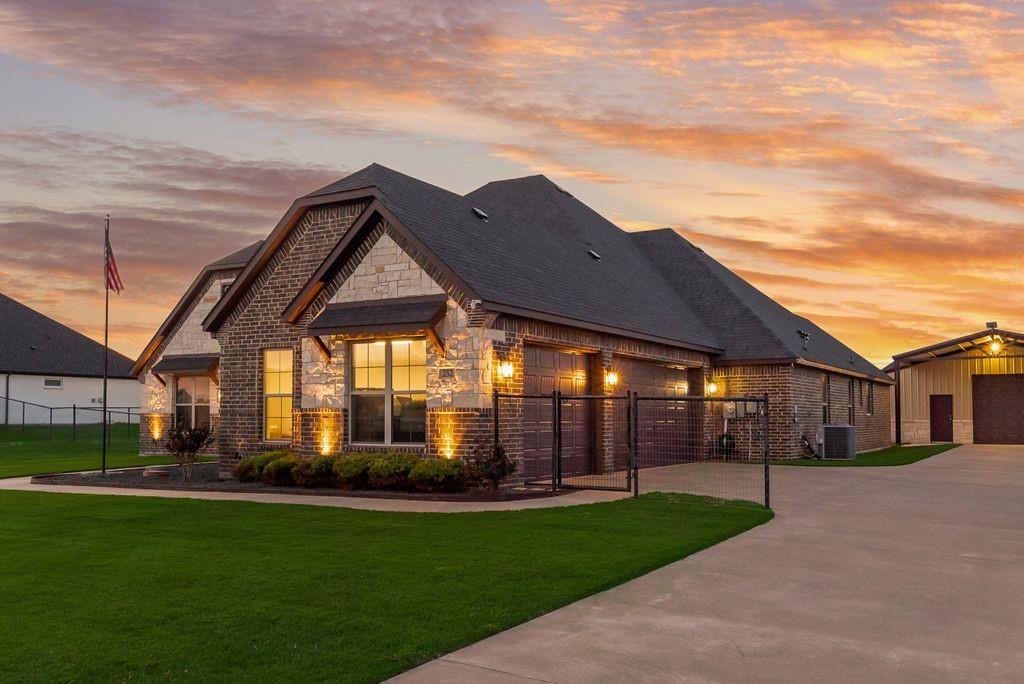
252 Agua Linda Drive252 Agua Linda Drive252 Agua Linda Drive252 Agua Linda Drive
Save
Ask
Tour
Hide
Share

Mortgage Calculator

Monthly Payment (Est.)

$3,102
Calculator powered by Showcase IDX, a Constellation1 Company. Copyright ©2026 Information is deemed reliable but not guaranteed.

Custom Home in Gated Community of Las Palomas Estates. Country Living with easy access to metroplex via Chisholm Tr Prkwy. This 4 bdrm 3 bath home features Large master with, his and her walk in closet, split living for privacy. Guest room with separate bath, 2 additional bedrooms with Jack & Jill Bath. Kitchen is a chefs dream with double oven, microwave & lots of counter space including island bar. Hand scraped wood floors throughout the entryway, kitchen, dining, living and office. Relax on your large covered patio while you take in the view of your one acre lot. The 3 car side entry garage leads into the mud room. House is wired so you can plug in a generator for power. Large 40x40 shop with HVAC, spray foam insulation, insulated doors, epoxy floors. No expense spared. Listing information is deemed reliable. Buyer and buyers agent to confirm all listing information.

Save
Ask
Tour
Hide
Share
Listing Snapshot
Price 
$680,000
Days On Site 
7 Days
Bedrooms 
4
Inside Area (SqFt) 
2,858 sqft
Total Baths 
3
Full Baths 
3
Partial Baths 
N/A
Lot Size 
1 Acre
Year Built 
2021
MLS® Number 
21249867
Status 
Active
Property Tax 
$5,576
HOA/Condo/Coop Fees 
$50 monthly
Sq Ft Source 
N/A
Friends & Family
Recent Activity
a week agoListing updated with changes from the MLS®
a week agoListing first seen on site
General Features
Acres 
1
Attached Garage 
Yes
Foundation 
Slab
Garage 
Yes
Garage Spaces 
3
Green Energy Efficient 
HVACInsulationThermostatWindows
Levels 
One
Parking 
Additional ParkingDrivewayGarageGarage Door OpenerGatedAttached
Property Sub Type 
Single Family Residence
Security 
Gated CommunitySmoke Detector(s)
Sewer 
Septic Tank
Special Circumstances 
Standard
Utilities 
Cable Available
Interior Features
Appliances 
DishwasherDisposalElectric CooktopElectric OvenElectric Water HeaterMicrowaveDouble Oven
Cooling 
Electric
Fireplace 
Yes
Fireplace Features 
Living RoomStoneWood Burning
Fireplaces 
1
Flooring 
CarpetCeramic TileHardwood
Heating 
Electric
Interior 
Granite CountersOpen FloorplanVaulted Ceiling(s)High Speed Internet
Bedroom 
Dimensions - 14 x 13Level - First
Kitchen 
Dimensions - 12 x 22Level - FirstFeatures - Breakfast Bar, Eat-in Kitchen
Living Room 
Dimensions - 20 x 22Level - First
Master Bedroom 
Dimensions - 16 x 16Level - FirstFeatures - Walk-In Closet(s)
Office 
Dimensions - 11 x 12Level - First
Save
Ask
Tour
Hide
Share
Exterior Features
Construction Details 
BrickStone
Fencing 
Pipe
Lot Features 
Landscaped
Patio And Porch 
Covered
Roof 
CompositionShingle
Community Features
Association Dues 
600
Community Features 
Gated
Financing Terms Available 
1031 ExchangeCashConventionalFHA
HOA Fee Frequency 
Annually
School District 
Godley ISD
Schools
School District
Godley ISD
Elementary School
Legacy
Middle School
Godley
High School
Godley
Listing courtesy of Rodney Ferrell of The Michael Group Real Estate rodney@rodneyferrell.com


© 2020 North Texas Real Estate Information Systems. All rights reserved. Information is deemed reliable but is not guaranteed accurate by the MLS or NTREIS. The information being provided is for the consumer's personal, non-commercial use, and may not be reproduced, redistributed, or used for any purpose other than to identify prospective properties consumers may be interested in purchasing.
Last checked: 2026-05-29 05:59 PM CDT

Neighborhood & Commute
Source: Walkscore
Save
Ask
Tour
Hide
Share