Save
Ask
Tour
Hide
Share
$375,000
7 Days On Site

3022 Meandering Way
Granbury, TX 76049

For Sale|Single Family Residence|Active
3
Beds
2
Total Baths
2
Full Baths
1,857
SqFt
$202
/SqFt
2020
Built
Subdivision:
Meander Estates
County:
Hood
Call Now: 254-396-5056
Is this the listing for you? We can help make it yours.
254-396-5056
3022 Meandering Way3022 Meandering Way3022 Meandering Way3022 Meandering Way
Save
Ask
Tour
Hide
Share

Mortgage Calculator

Monthly Payment (Est.)

$1,711
Calculator powered by Showcase IDX, a Constellation1 Company. Copyright ©2026 Information is deemed reliable but not guaranteed.

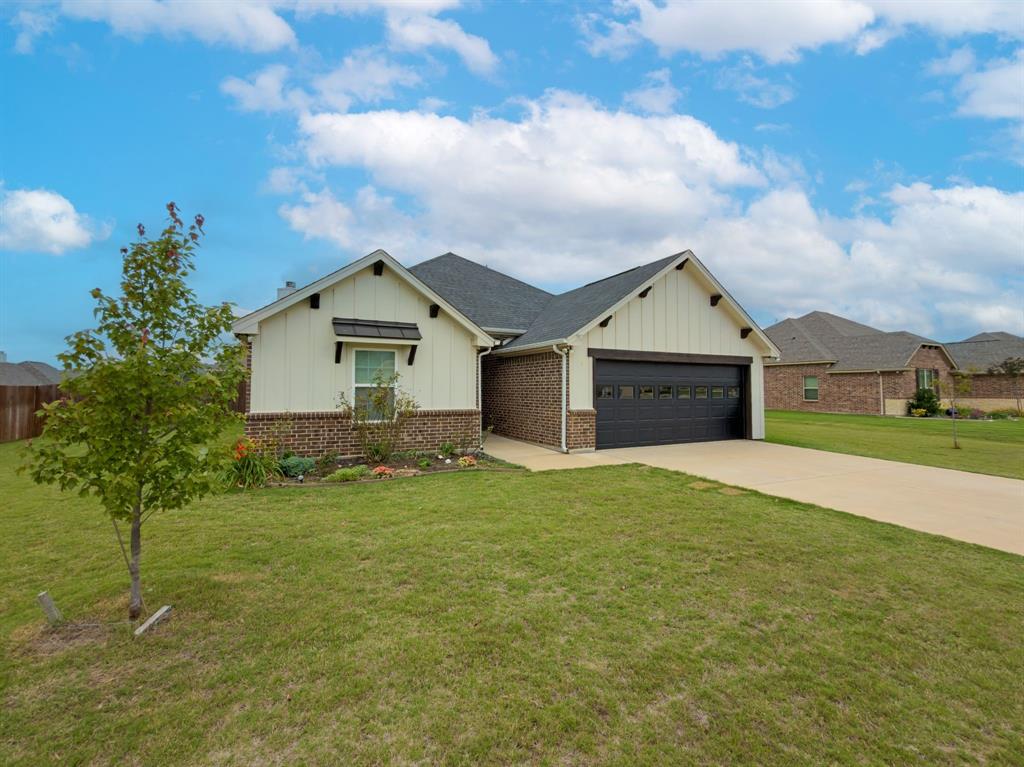
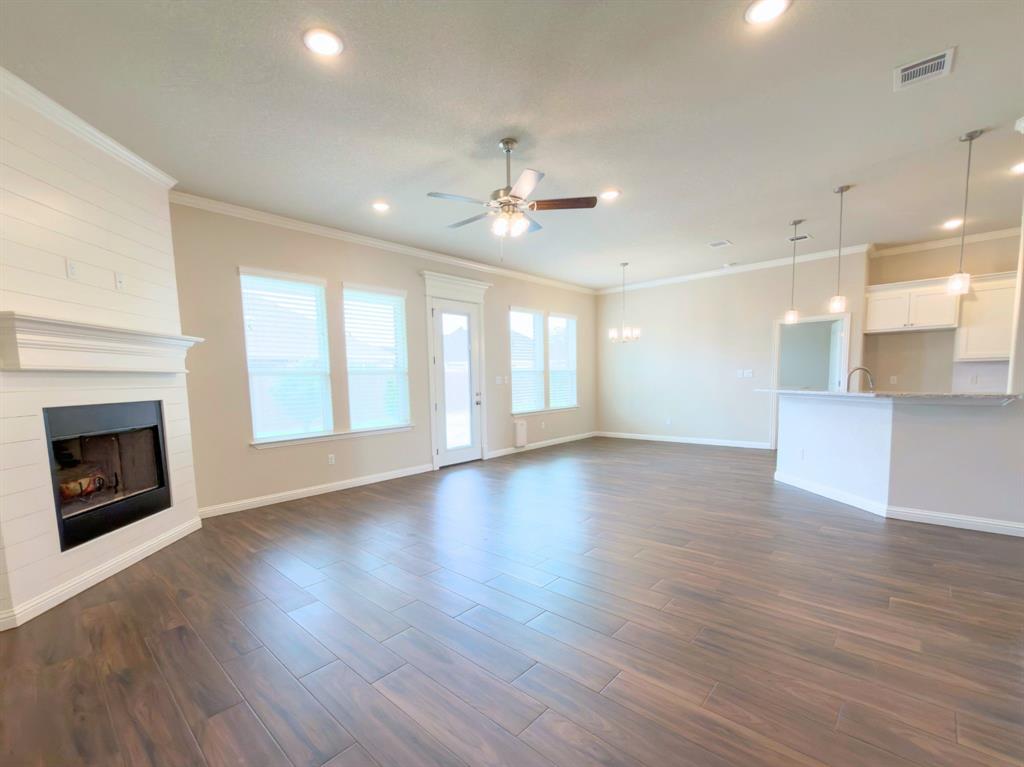
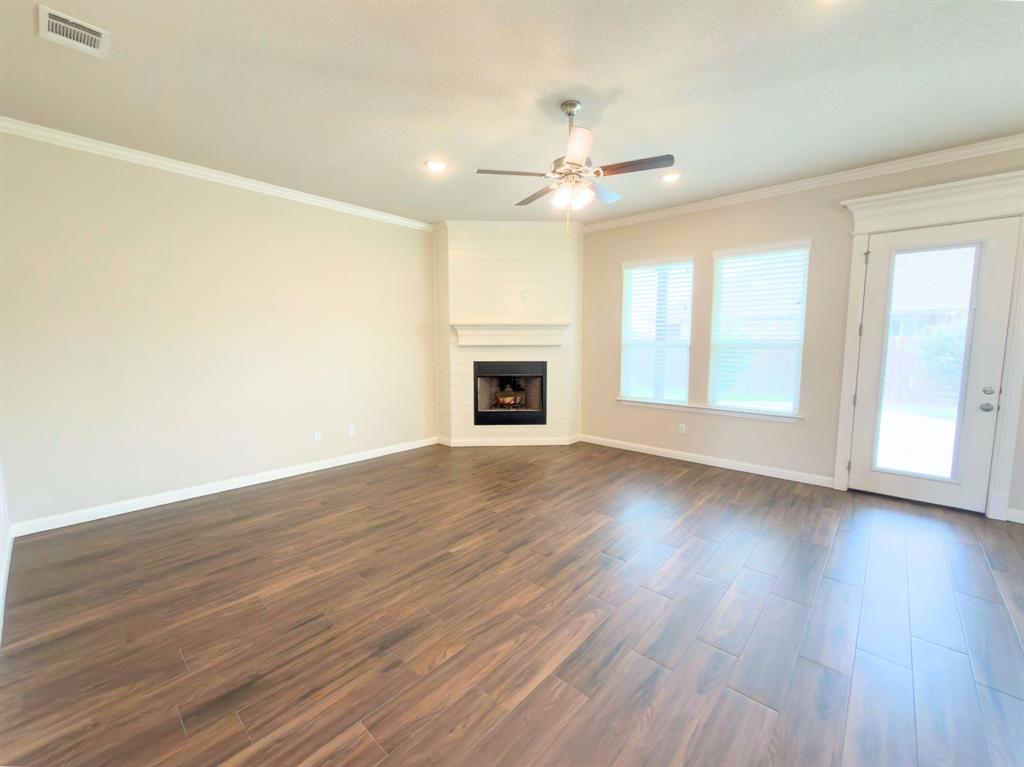
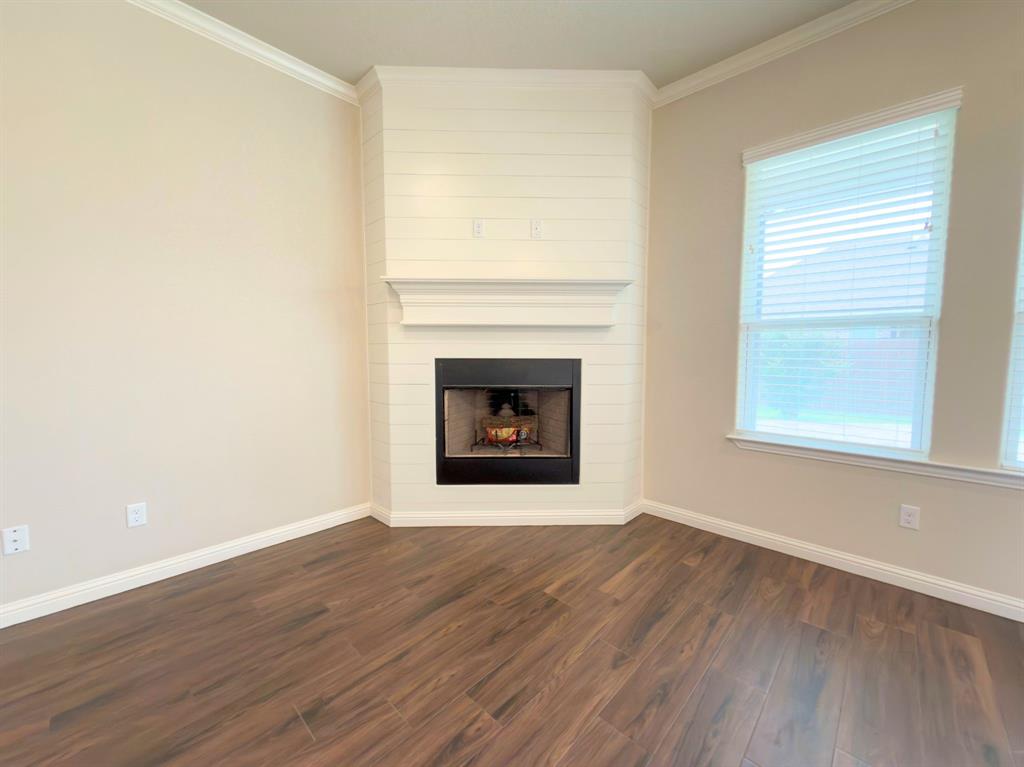
Well-maintained and move-in ready, this 3-bedroom, 2-bath home in Meander Estates offers a spacious open-concept layout designed for both everyday living and effortless entertaining. The inviting living room features a cozy fireplace and flows seamlessly into the kitchen and dining area, creating a comfortable central gathering space. The kitchen includes a breakfast bar, walk-in pantry, and abundant cabinet storage—ideal for meal prep, hosting, and staying organized. The private primary suite features an en-suite bathroom with dual vanities, a garden tub, separate shower, and a large walk-in closet with extensive shelving. The utility room doubles as a mudroom and offers space for a full-size washer and dryer, plus built-in seating, cabinetry, and extra storage to keep everything tidy. Step outside to a fully fenced backyard complete with a covered patio and a flagstone extension—perfect for grilling, relaxing, or entertaining friends and family. Additional highlights include a 2-car garage, thoughtful design throughout, and a convenient location close to shopping, dining, schools, and everyday essentials. This home blends style, function, and comfort into one inviting package.

Save
Ask
Tour
Hide
Share
Listing Snapshot
Price 
$375,000
Days On Site 
7 Days
Bedrooms 
3
Inside Area (SqFt) 
1,857 sqft
Total Baths 
2
Full Baths 
2
Partial Baths 
N/A
Lot Size 
0.26 Acres
Year Built 
2020
MLS® Number 
21265131
Status 
Active
Property Tax 
$4,542
HOA/Condo/Coop Fees 
$12.5 monthly
Sq Ft Source 
N/A
Friends & Family
Recent Activity
7 days agoListing updated with changes from the MLS®
a week agoListing first seen on site
General Features
Acres 
0.26
Attached Garage 
Yes
Foundation 
Slab
Garage 
Yes
Garage Spaces 
2
Levels 
One
Parking 
GarageGarage Faces FrontAttached
Property Sub Type 
Single Family Residence
Security 
Smoke Detector(s)
Sewer 
Public Sewer
Special Circumstances 
Standard
Style 
Traditional
Utilities 
Cable Available
Water Source 
Public
Interior Features
Appliances 
DishwasherDisposalElectric RangeElectric Water Heater
Cooling 
Ceiling Fan(s)Central AirElectric
Fireplace 
Yes
Fireplace Features 
Living RoomWood Burning
Fireplaces 
1
Flooring 
CarpetTileVinyl
Heating 
CentralElectricFireplace(s)
Interior 
Granite CountersOpen FloorplanPantryWalk-In Closet(s)High Speed Internet
Laundry Features 
Washer Hookup
Window Features 
Window Coverings
Save
Ask
Tour
Hide
Share
Exterior Features
Construction Details 
Brick
Exterior 
Rain Gutters
Fencing 
Back YardPrivacy
Lot Features 
Interior LotLevelSubdivided
Patio And Porch 
CoveredPatioRear Porch
Roof 
CompositionShingle
Windows/Doors 
Window Coverings
Community Features
Association Dues 
150
Community Features 
PlaygroundTennis Court(s)
Financing Terms Available 
CashConventionalFHAVA Loan
HOA Fee Frequency 
Annually
School District 
Granbury ISD
Schools
School District
Granbury ISD
Elementary School
Oak Woods
Middle School
Acton
High School
Granbury
Listing courtesy of Pam Knieper of Knieper Realty, Inc. pam@knieperteam.com


© 2020 North Texas Real Estate Information Systems. All rights reserved. Information is deemed reliable but is not guaranteed accurate by the MLS or NTREIS. The information being provided is for the consumer's personal, non-commercial use, and may not be reproduced, redistributed, or used for any purpose other than to identify prospective properties consumers may be interested in purchasing.
Last checked: 2026-05-29 05:59 PM CDT

Neighborhood & Commute
Source: Walkscore
Save
Ask
Tour
Hide
Share