Save
Ask
Tour
Hide
Share
$1,295,000
8 Days On Site

6901 Running Deer Court
Granbury, TX 76049

For Sale|Single Family Residence|Active
5
Beds
4
Total Baths
3
Full Baths
1
Partial Bath
4,227
SqFt
$306
/SqFt
1999
Built
Subdivision:
The Oaks At Fall Creek Country Estates Ph Three
County:
Hood
Call Now: 254-396-5056
Is this the listing for you? We can help make it yours.
254-396-5056
6901 Running Deer Court6901 Running Deer Court6901 Running Deer Court6901 Running Deer Court
Save
Ask
Tour
Hide
Share

Mortgage Calculator

Monthly Payment (Est.)

$5,908
Calculator powered by Showcase IDX, a Constellation1 Company. Copyright ©2026 Information is deemed reliable but not guaranteed.

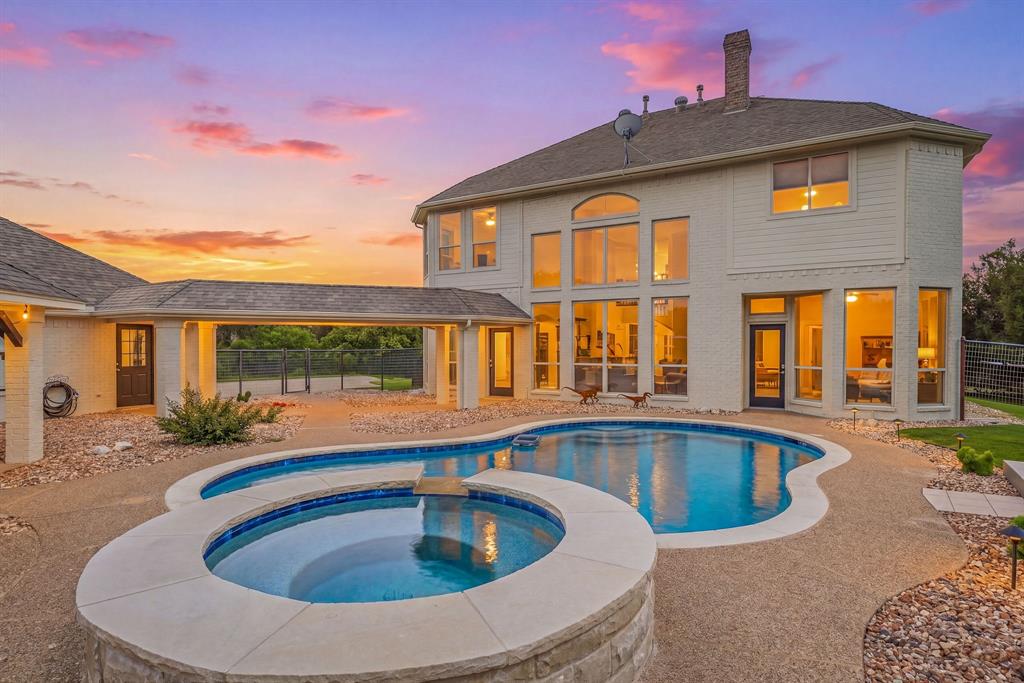
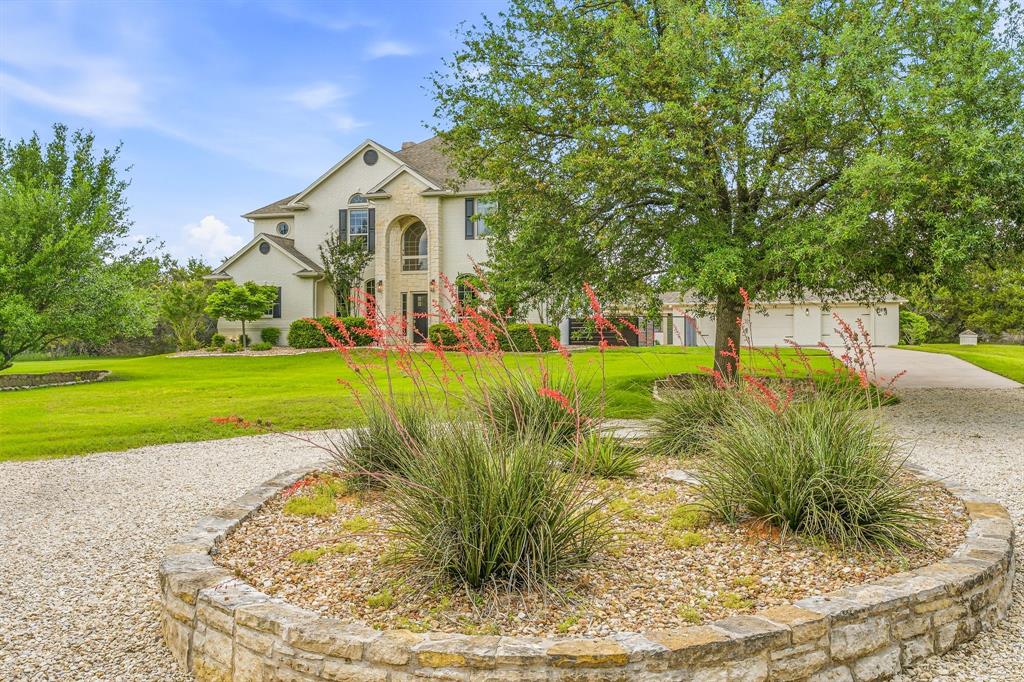
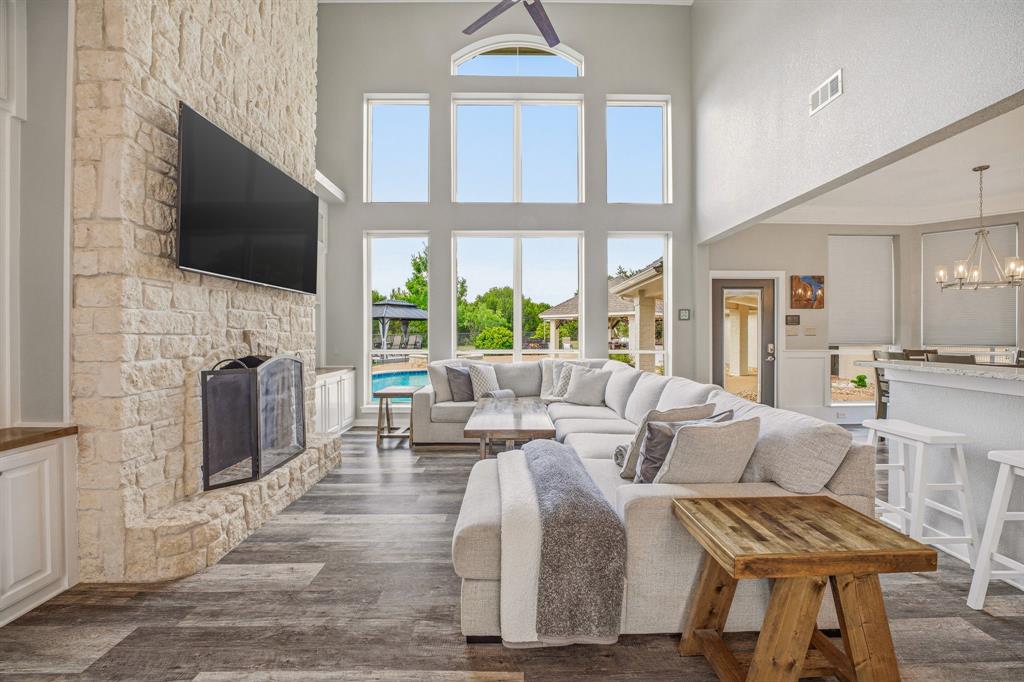
Extraordinary luxury estate on over 16 private acres in sought-after Hood County offering resort-style outdoor living, a heated pool & unmatched privacy in quiet cul-de-sac setting.This fully remodeled custom home blends timeless elegance w modern comfort, featuring soaring ceilings, dramatic floor-to-ceiling windows, rich natural light & a stunning floor-to-ceiling stone fireplace that anchors the living area.Designed for both entertaining & everyday living, the chef’s kitchen boasts a gas cooktop, granite counters, oversized island, abundant custom cabinetry & seamless flow into the formal dining rm & living spaces.A spacious executive office provides the ideal work-from-home setup while the luxurious downstairs primary suite offers spa-inspired amenities & peaceful views overlooking the backyard oasis & pool. Upstairs four additional bedrooms provide ample space for family and guests.Step outside to experience true Texas luxury living with a fully refinished heated pool, expansive outdoor entertaining deck, outdoor kitchen & fenced backyard designed for year-round enjoyment.The oversized three-car garage includes a dedicated workshop area plus additional decked storage above for recreational equipment & outdoor gear.Hidden among the trees, a charming bonus clubhouse with electricity & window-unit HVAC creates the perfect guest retreat, private office, creative studio or kid’s getaway. The acreage is equally impressive, featuring private ATV and horseback riding trails, a 300-yard shooting range, mature trees, abundant wildlife & exceptional seclusion rarely found this close to town.Located outside city limits for added flexibility while remaining conveniently close to shopping, dining, groceries & top amenities, this premier luxury ranch-style property delivers the perfect combination of upscale living, outdoor recreation & peaceful country privacy.A rare opportunity to own one of the area’s most unique luxury homes with acreage in Hood County.

Save
Ask
Tour
Hide
Share
Listing Snapshot
Price 
$1,295,000
Days On Site 
8 Days
Bedrooms 
5
Inside Area (SqFt) 
4,227 sqft
Total Baths 
4
Full Baths 
3
Partial Baths 
1
Lot Size 
16.267 Acres
Year Built 
1999
MLS® Number 
21274016
Status 
Active
Property Tax 
$8,394
HOA/Condo/Coop Fees 
$2.08 monthly
Sq Ft Source 
N/A
Friends & Family
Recent Activity
a week agoListing updated with changes from the MLS®
a week agoListing first seen on site
General Features
Acres 
16.267
Attached Garage 
Yes
Foundation 
Slab
Garage 
Yes
Garage Spaces 
3
Levels 
Two
Parking 
GarageGarage Door OpenerGolf Cart GarageAttached
Property Sub Type 
Single Family Residence
Security 
Smoke Detector(s)
Sewer 
Septic Tank
Special Circumstances 
Third Party Approval
Style 
Traditional
Utilities 
Propane
Water Source 
Well
Interior Features
Appliances 
Dishwasher
Cooling 
Ceiling Fan(s)Central AirElectricHeat PumpMulti UnitsRoof Turbine(s)Wall/Window Unit(s)Zoned
Fireplace 
Yes
Fireplace Features 
Living Room
Fireplaces 
1
Heating 
CentralFireplace(s)Propane
Interior 
Built-in FeaturesCathedral Ceiling(s)ChandelierGranite CountersWalk-In Closet(s)High Speed Internet
Window Features 
Window Coverings
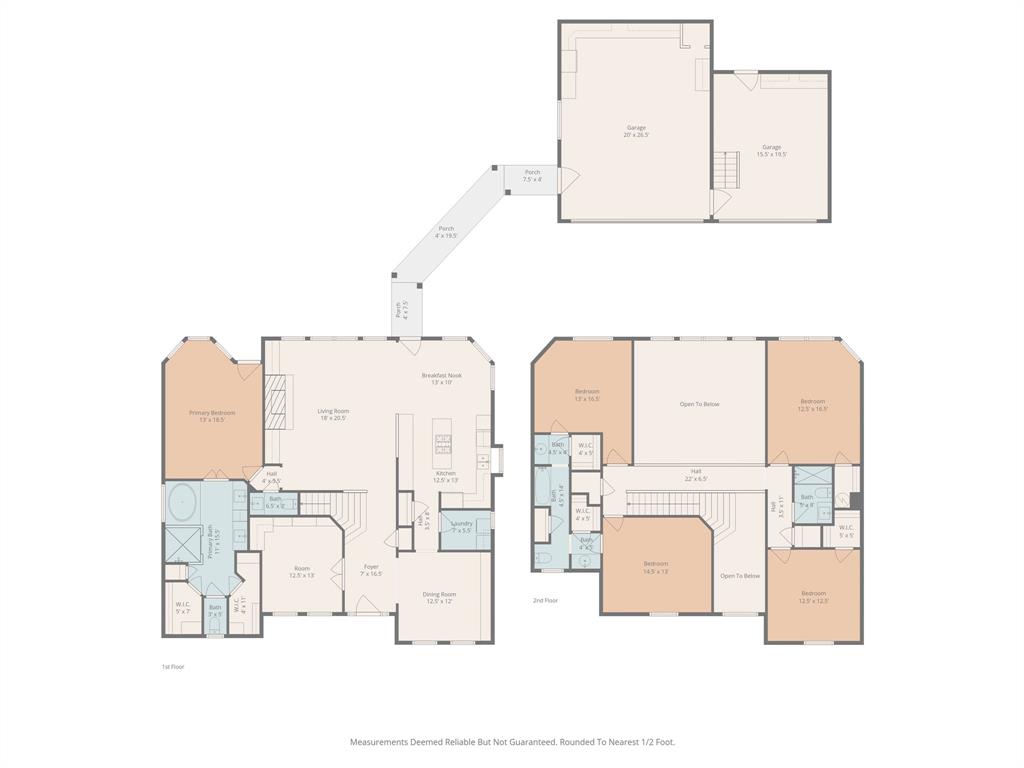
Bedroom 
Dimensions - 13 x 13Level - SecondFeatures - Ceiling Fan(s)
Breakfast Room 
Dimensions - 10 x 12Level - First
Dining Room 
Dimensions - 12 x 12Level - First
Kitchen 
Dimensions - 13 x 11Level - FirstFeatures - Breakfast Bar, Kitchen Island
Living Room 
Dimensions - 18 x 20Level - FirstFeatures - Ceiling Fan(s)
Master Bedroom 
Dimensions - 13 x 18Level - FirstFeatures - Ceiling Fan(s), Walk-In Closet(s)
Office 
Dimensions - 11 x 13Level - FirstFeatures - Ceiling Fan(s)
Save
Ask
Tour
Hide
Share
Exterior Features
Construction Details 
BrickFiber Cement
Exterior 
Built-in BarbecueFire PitGas GrillLightingOutdoor Kitchen
Fencing 
PartialPipeWire
Lot Features 
WoodedCul-De-SacLandscapedMany TreesSubdivided
Other Structures 
CabanaOutbuildingOutdoor KitchenShed(s)
Patio And Porch 
CoveredDeck
Pool Features 
CabanaFencedGuniteHeatedIn GroundPool/Spa Combo
Roof 
Composition
Windows/Doors 
Window Coverings
Community Features
Association Dues 
25
Financing Terms Available 
CashConventionalFHAVA Loan
HOA Fee Frequency 
Annually
Horse Allowed 
Yes
School District 
Granbury ISD
Schools
School District
Granbury ISD
Elementary School
Acton
Middle School
Acton
High School
Granbury
Listing courtesy of Ymke Condy of Keller Williams Brazos West ymke.condy@kw.com


© 2020 North Texas Real Estate Information Systems. All rights reserved. Information is deemed reliable but is not guaranteed accurate by the MLS or NTREIS. The information being provided is for the consumer's personal, non-commercial use, and may not be reproduced, redistributed, or used for any purpose other than to identify prospective properties consumers may be interested in purchasing.
Last checked: 2026-05-29 05:59 PM CDT

Neighborhood & Commute
Source: Walkscore
Save
Ask
Tour
Hide
Share