Save
Ask
Tour
Hide
Share
$525,000
8 Days On Site

3201 Walnut Creek Parkway
Granbury, TX 76049

For Sale|Single Family Residence|Active
4
Beds
2
Total Baths
2
Full Baths
1,990
SqFt
$264
/SqFt
2026
Built
Subdivision:
Walnut Creek
County:
Hood
Call Now: 254-396-5056
Is this the listing for you? We can help make it yours.
254-396-5056
3201 Walnut Creek Parkway3201 Walnut Creek Parkway3201 Walnut Creek Parkway3201 Walnut Creek Parkway
Save
Ask
Tour
Hide
Share

Mortgage Calculator

Monthly Payment (Est.)

$2,395
Calculator powered by Showcase IDX, a Constellation1 Company. Copyright ©2026 Information is deemed reliable but not guaranteed.

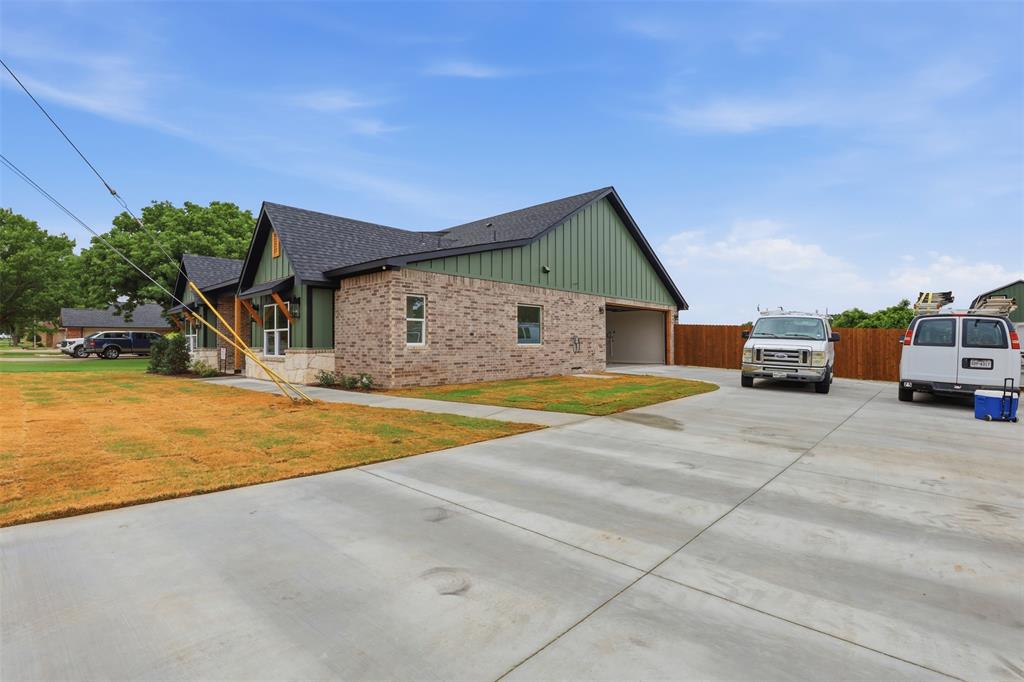
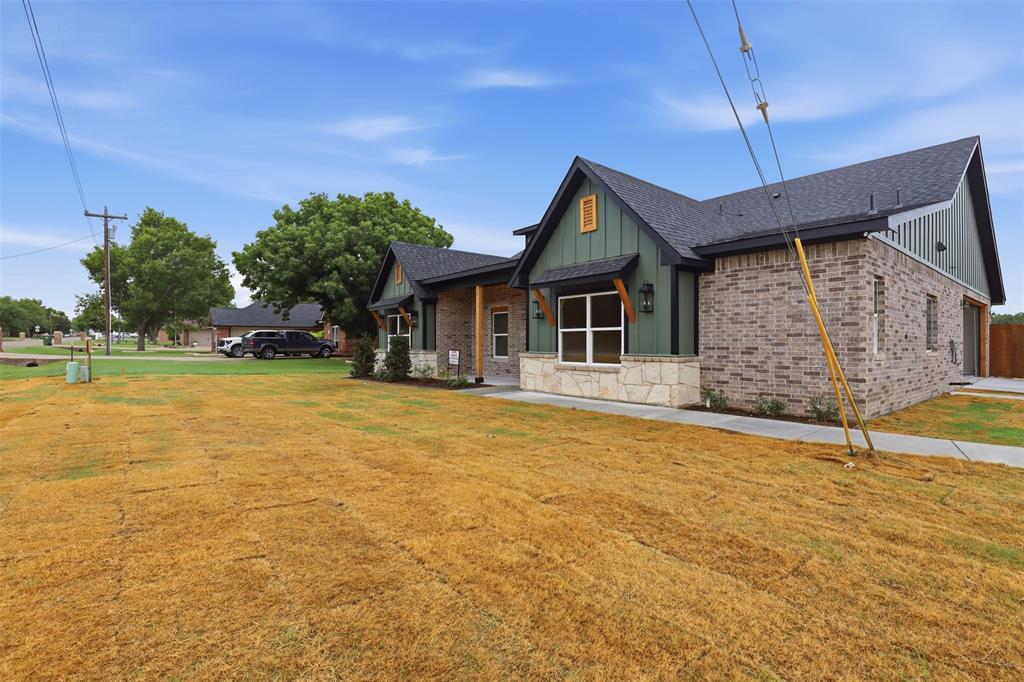
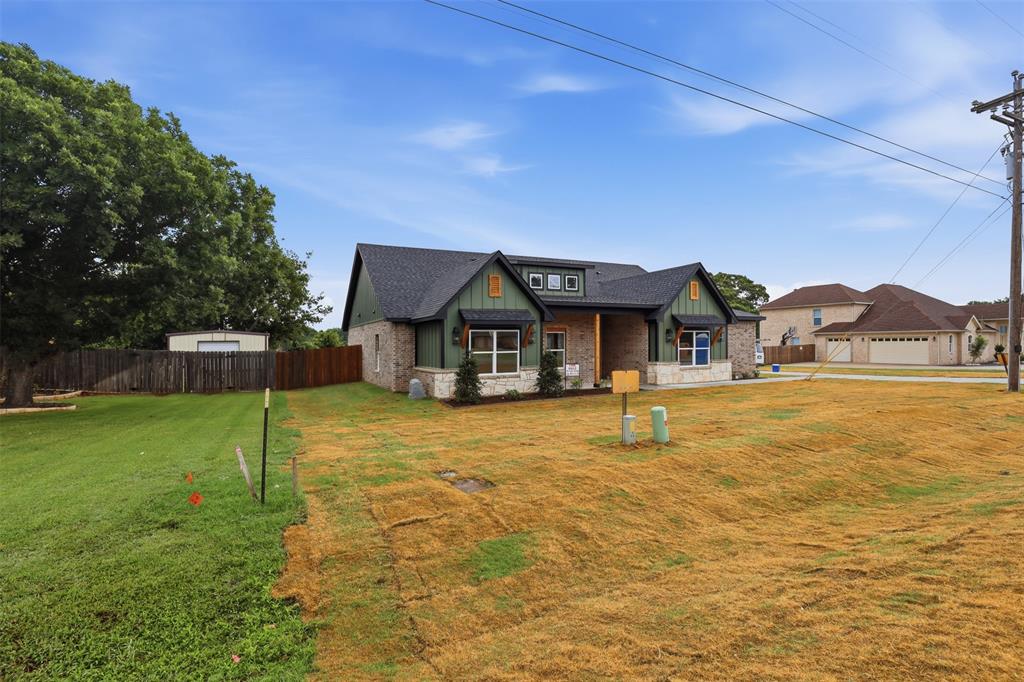
Come see this Brand New Custom home in the Acton side of Granbury. On just over a half acre this home screams modern Texas Luxury. Modern features include an open floor plan, custom tiled floors, granite everywhere, custom stained beams and woodwork, Master suite with a huge closet & master bath that connects directly to the laundry room, spacious spare bedrooms with walk-in closets and one with custom built-ins, stainless steel appliances, and a chef's kitchen with tons of storage and a large center island. This home sits in a quiet neighborhood that is both in the coveted Acton schools, has NO HOA and backs up to a large open pasture. The expansive backyard is newly fenced and also includes an additional dueling unit with 256 square ft that can be used for extra income potential that, a custom workshop or separate office, or whatever you can imagine. It is currently permitted as an efficiency apartment that can be used as a permanent or vacation rental. This builder specializes in efficiency with Energy Star appliances, highly efficient HVAC system, double pained windows and much more.

Save
Ask
Tour
Hide
Share
Listing Snapshot
Price 
$525,000
Days On Site 
8 Days
Bedrooms 
4
Inside Area (SqFt) 
1,990 sqft
Total Baths 
2
Full Baths 
2
Partial Baths 
N/A
Lot Size 
0.503 Acres
Year Built 
2026
MLS® Number 
21277694
Status 
Active
Property Tax 
$504
HOA/Condo/Coop Fees 
N/A
Sq Ft Source 
N/A
Friends & Family
Recent Activity
6 days agoListing updated with changes from the MLS®
a week agoListing first seen on site
General Features
Acres 
0.503
Attached Garage 
Yes
Foundation 
Slab
Garage 
Yes
Garage Spaces 
2
Green Energy Efficient 
AppliancesHVACInsulationLightingThermostatWater HeaterWindows
Levels 
One
Parking 
Additional ParkingConcreteDrivewayGarageGarage Door OpenerAttached
Property Condition 
New Construction
Property Sub Type 
Single Family Residence
Sewer 
Septic Tank
Style 
Traditional
Utilities 
Cable AvailableElectricity Connected
Interior Features
Appliances 
DishwasherDisposalElectric RangeElectric Water HeaterMicrowave
Cooling 
Ceiling Fan(s)Central AirElectricENERGY STAR Qualified Equipment
Flooring 
Tile
Heating 
CentralElectricENERGY STAR Qualified Equipment
Interior 
Built-in FeaturesCathedral Ceiling(s)ChandelierDouble VanityEat-in KitchenGranite CountersKitchen IslandNatural WoodworkOpen FloorplanPantryVaulted Ceiling(s)Walk-In Closet(s)High Speed Internet
Laundry Features 
Electric Dryer HookupWasher Hookup
Bath-Full 
Dimensions - 11 x 5Level - First
Bedroom 
Dimensions - 10 x 11Level - FirstFeatures - Ceiling Fan(s), Walk-In Closet(s)
Breakfast Room 
Dimensions - 12 x 8Level - FirstFeatures - Eat-in Kitchen
Kitchen 
Dimensions - 12 x 16Level - FirstFeatures - Eat-in Kitchen, Kitchen Island
Laundry 
Dimensions - 8 x 5Level - First
Living Room 
Dimensions - 19 x 17Level - FirstFeatures - Ceiling Fan(s)
Master Bathroom 
Dimensions - 14 x 14Level - First
Master Bedroom 
Dimensions - 13 x 14Level - FirstFeatures - Ceiling Fan(s), Walk-In Closet(s)
Save
Ask
Tour
Hide
Share
Exterior Features
Construction Details 
BrickStone
Exterior 
LightingStorageGarden
Fencing 
Back YardWood
Lot Features 
ClearedLandscapedLevel
Patio And Porch 
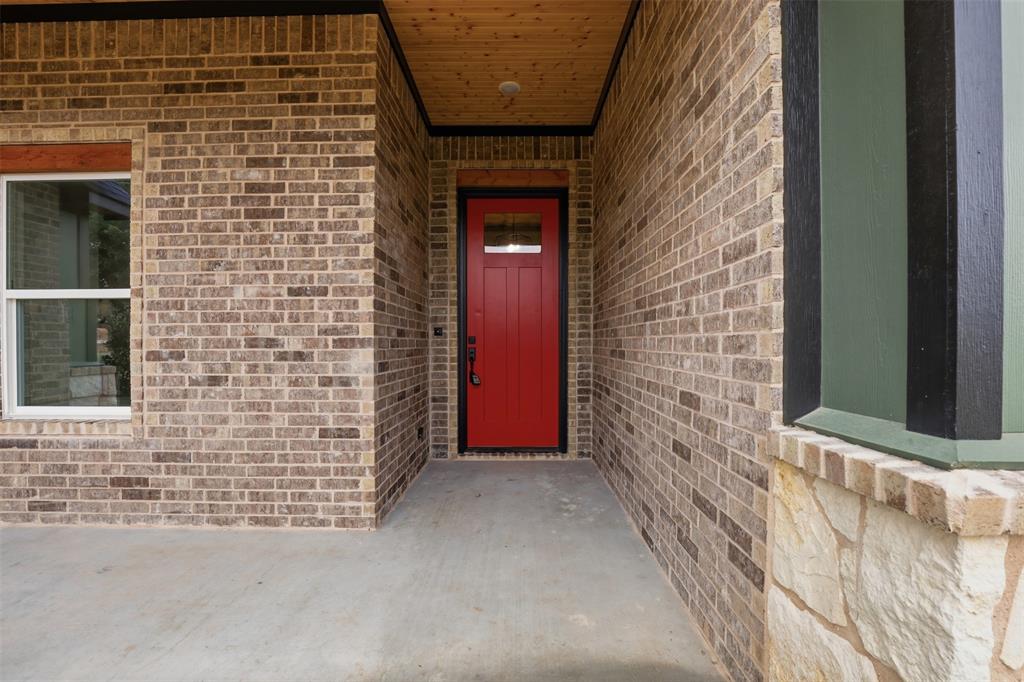
CoveredFront PorchPatio
Roof 
CompositionShingle
Community Features
Financing Terms Available 
CashConventionalFHAVA Loan
School District 
Granbury ISD
Schools
School District
Granbury ISD
Elementary School
Acton
Middle School
Acton
High School
Granbury
Listing courtesy of Randall Luna of Elevate Realty Group randall@elevaterealtygroup.com


© 2020 North Texas Real Estate Information Systems. All rights reserved. Information is deemed reliable but is not guaranteed accurate by the MLS or NTREIS. The information being provided is for the consumer's personal, non-commercial use, and may not be reproduced, redistributed, or used for any purpose other than to identify prospective properties consumers may be interested in purchasing.
Last checked: 2026-05-29 06:04 PM CDT

Neighborhood & Commute
Source: Walkscore
Save
Ask
Tour
Hide
Share