Save
Ask
Tour
Hide
Share
$225,000
8 Days On Site

3909 Valley Ridge Drive
Granbury, TX 76048

For Sale|Single Family Residence|Active
3
Beds
2
Total Baths
2
Full Baths
1,568
SqFt
$143
/SqFt
2023
Built
Subdivision:
Oak Trail Shores Sec A
County:
Hood
Call Now: 254-396-5056
Is this the listing for you? We can help make it yours.
254-396-5056
3909 Valley Ridge Drive3909 Valley Ridge Drive3909 Valley Ridge Drive3909 Valley Ridge Drive
Save
Ask
Tour
Hide
Share

Mortgage Calculator

Monthly Payment (Est.)

$1,027
Calculator powered by Showcase IDX, a Constellation1 Company. Copyright ©2026 Information is deemed reliable but not guaranteed.

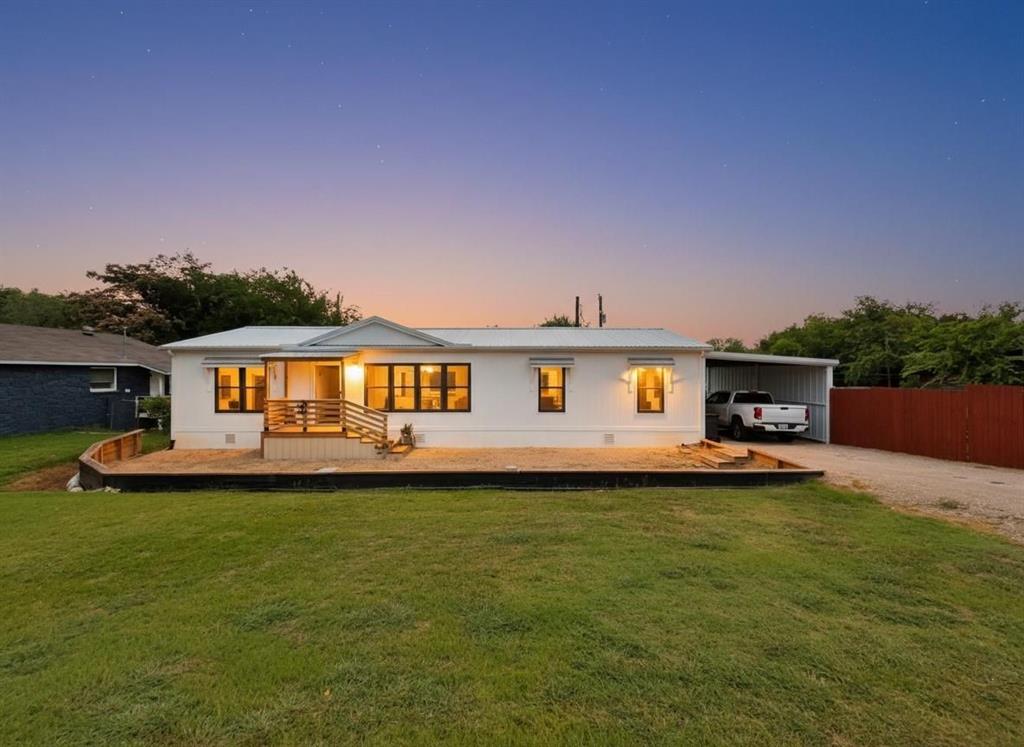
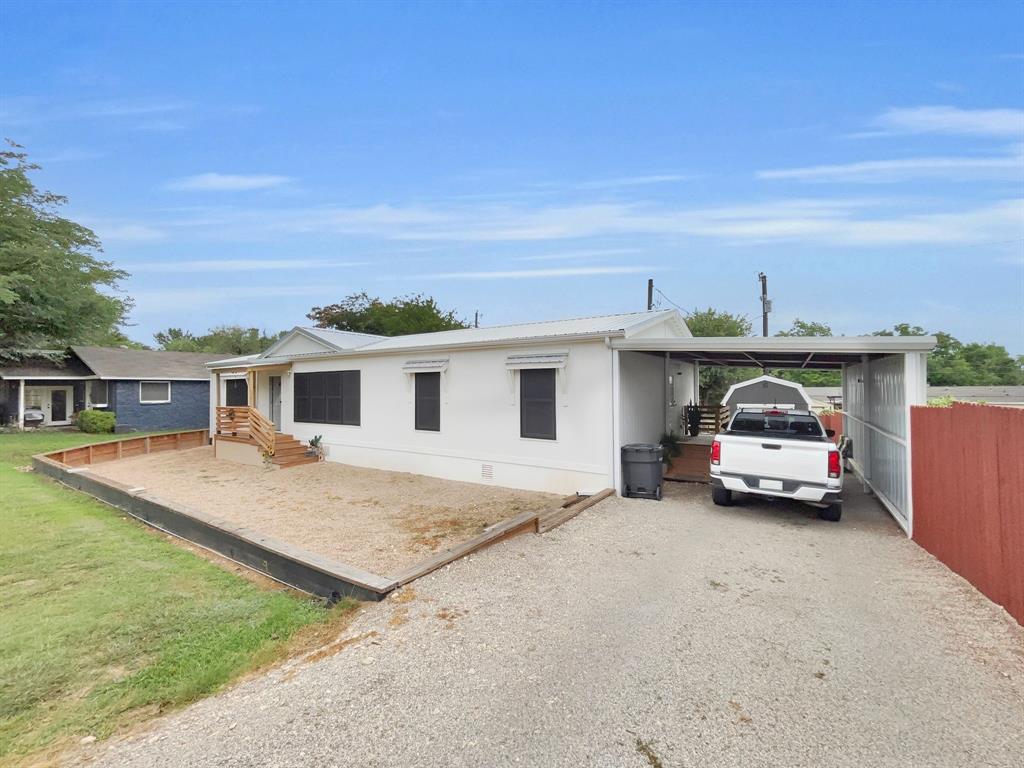
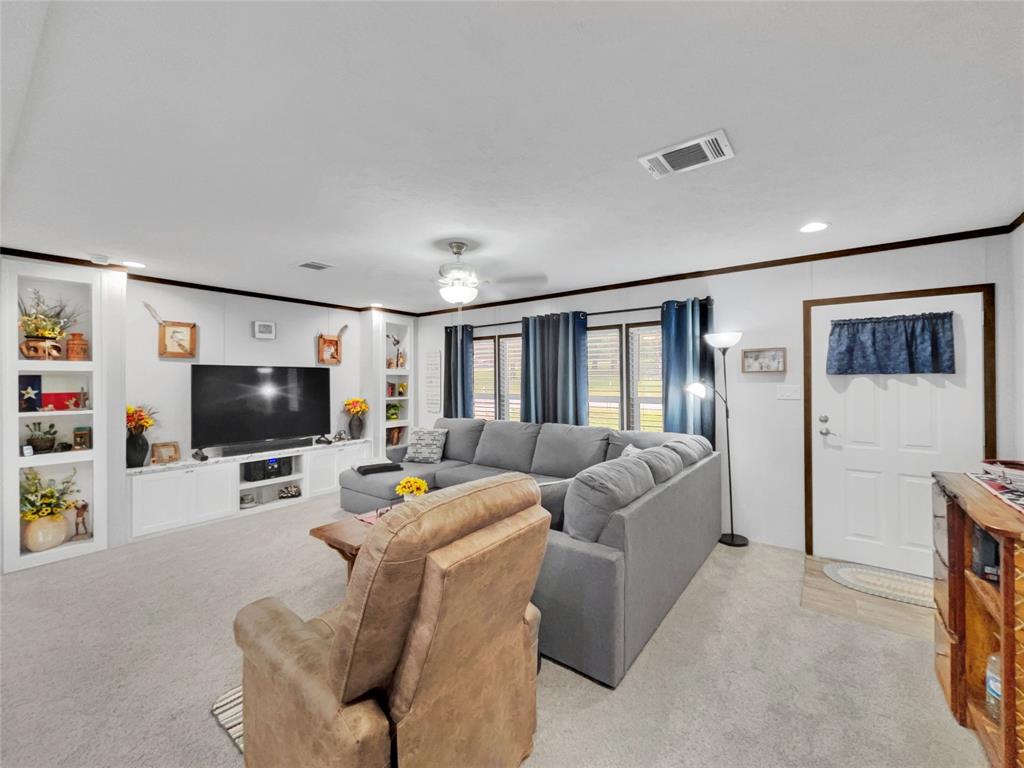
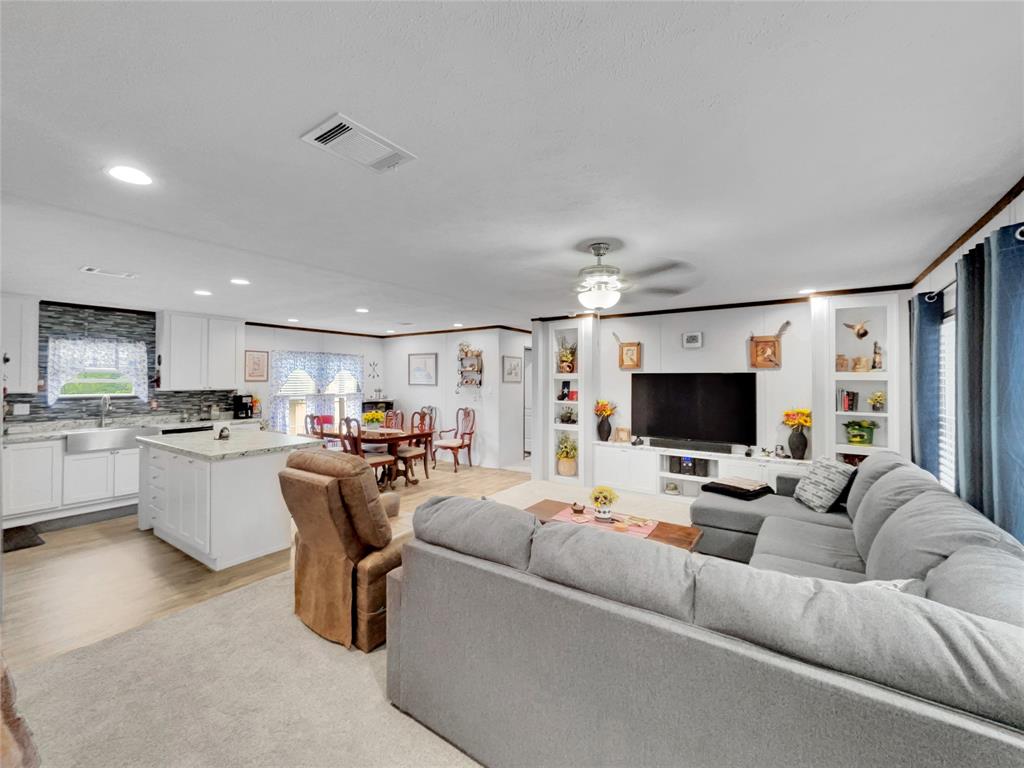
Come see this beautifully updated newer home featuring an impressive list of upgrades throughout. Inside, you’ll find stylish cabinetry, a built-in entertainment center, designer lighting and fixtures, updated carpet and luxury vinyl plank flooring, along with custom window coverings that add warmth and character to the space. The striking metal roof adds both durability and curb appeal. The thoughtfully designed floorplan includes a designated office space and an oversized laundry room complete with a sink and additional space for a freezer or second refrigerator. Outside, the property continues to impress with a newer 10x12 storage shed and a spacious 14x28 carport offering plenty of extra storage and parking options. The subdivision offers access to a community swimming pool and park amenities. Enjoy added privacy with no neighbors directly across the street or behind the home thanks to the park just across the road. Refrigerator, washer, and dryer are all included, making this home truly move-in ready.

Save
Ask
Tour
Hide
Share
Listing Snapshot
Price 
$225,000
Days On Site 
8 Days
Bedrooms 
3
Inside Area (SqFt) 
1,568 sqft
Total Baths 
2
Full Baths 
2
Partial Baths 
N/A
Lot Size 
0.184 Acres
Year Built 
2023
MLS® Number 
21277994
Status 
Active
Property Tax 
$346
HOA/Condo/Coop Fees 
$2 monthly
Sq Ft Source 
N/A
Friends & Family
Recent Activity
a week agoListing updated with changes from the MLS®
a week agoListing first seen on site
General Features
Acres 
0.184
Carport 
1
Foundation 
Pillar/Post/PierOther
Levels 
One
Parking 
Attached Carport
Property Sub Type 
Single Family Residence
Security 
Smoke Detector(s)
Sewer 
Septic Tank
Special Circumstances 
Standard
Style 
TraditionalOther
Utilities 
Cable AvailableElectricity AvailableElectricity Connected
Interior Features
Appliances 
DishwasherDisposalDryerElectric OvenElectric RangeRefrigeratorWasher
Cooling 
Central Air
Heating 
Central
Interior 
Built-in FeaturesEat-in KitchenKitchen IslandOpen FloorplanWalk-In Closet(s)High Speed Internet
Laundry Features 
Electric Dryer HookupWasher Hookup
Window Features 
Window Coverings
Living Room 
Dimensions - 20 x 13Level - FirstFeatures - Ceiling Fan(s)
Master Bedroom 
Dimensions - 13 x 13Level - FirstFeatures - Ceiling Fan(s), Walk-In Closet(s)
Save
Ask
Tour
Hide
Share
Exterior Features
Fencing 
Chain LinkPrivacy
Patio And Porch 
Awning(s)Covered
Roof 
Composition
Windows/Doors 
Window Coverings
Community Features
Association Dues 
24
Financing Terms Available 
CashConventionalFHAVA Loan
HOA Fee Frequency 
Annually
School District 
Granbury ISD
Schools
School District
Granbury ISD
Elementary School
Nettie Baccus
Middle School
Granbury
High School
Granbury
Listing courtesy of Ben Holmes of Keller Williams Brazos West benholmes@kw.com


© 2020 North Texas Real Estate Information Systems. All rights reserved. Information is deemed reliable but is not guaranteed accurate by the MLS or NTREIS. The information being provided is for the consumer's personal, non-commercial use, and may not be reproduced, redistributed, or used for any purpose other than to identify prospective properties consumers may be interested in purchasing.
Last checked: 2026-05-29 05:59 PM CDT

Neighborhood & Commute
Source: Walkscore
Save
Ask
Tour
Hide
Share