Save
Ask
Tour
Hide
Share
$1,100,000
3 Days On Site

2006 Lindale Lane
Granbury, TX 76049

For Sale|Single Family Residence|Active
4
Beds
4
Total Baths
3
Full Baths
1
Partial Bath
3,675
SqFt
$299
/SqFt
2026
Built
Subdivision:
Stewart Ranch
County:
Hood
Call Now: 254-396-5056
Is this the listing for you? We can help make it yours.
254-396-5056
2006 Lindale Lane2006 Lindale Lane2006 Lindale Lane2006 Lindale Lane
Save
Ask
Tour
Hide
Share

Mortgage Calculator

Monthly Payment (Est.)

$5,019
Calculator powered by Showcase IDX, a Constellation1 Company. Copyright ©2026 Information is deemed reliable but not guaranteed.

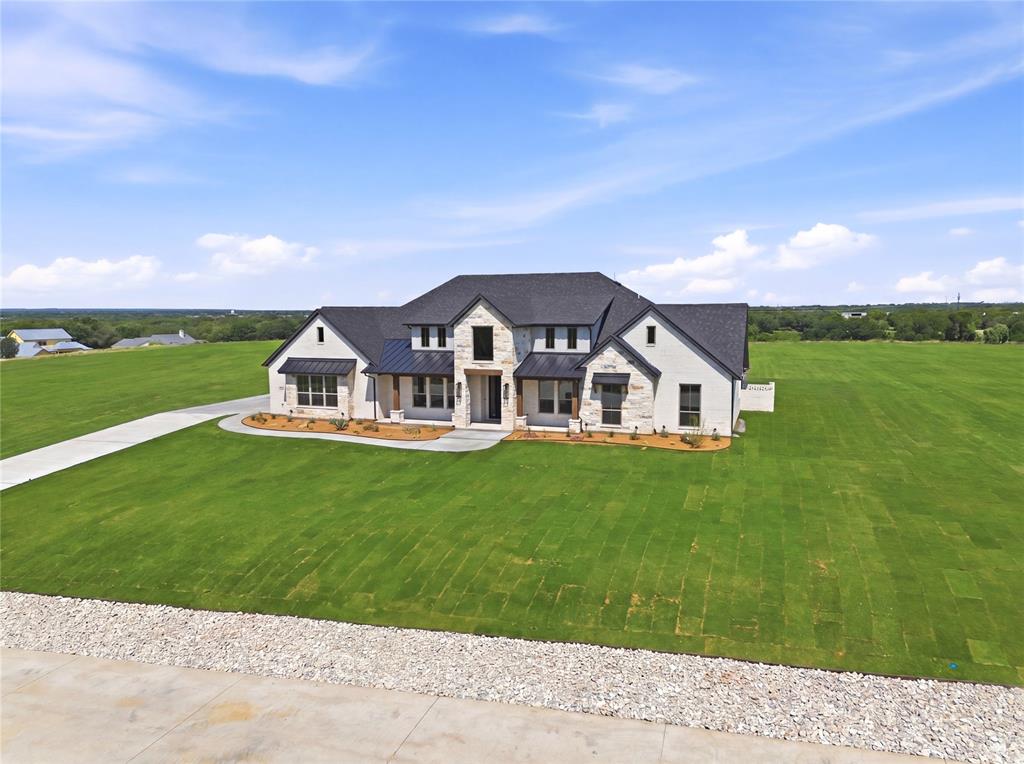
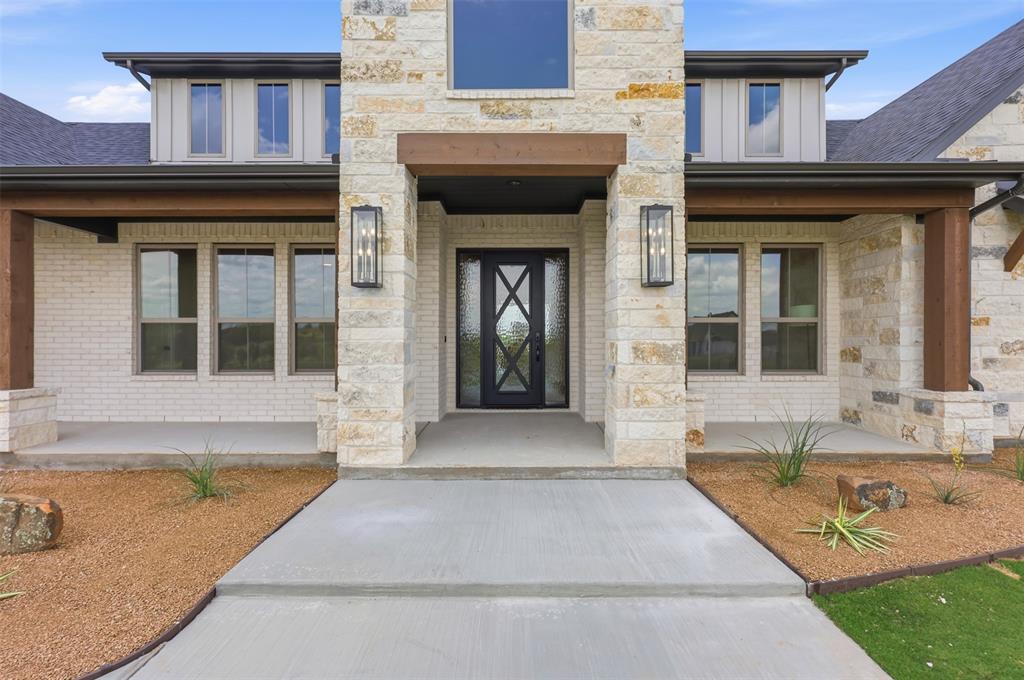
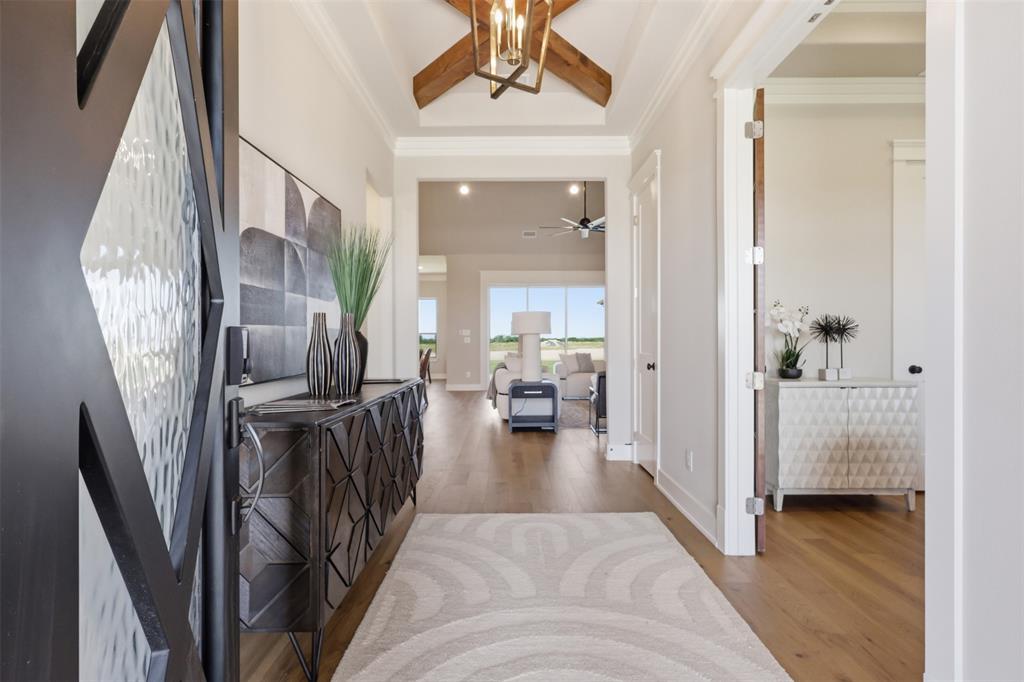
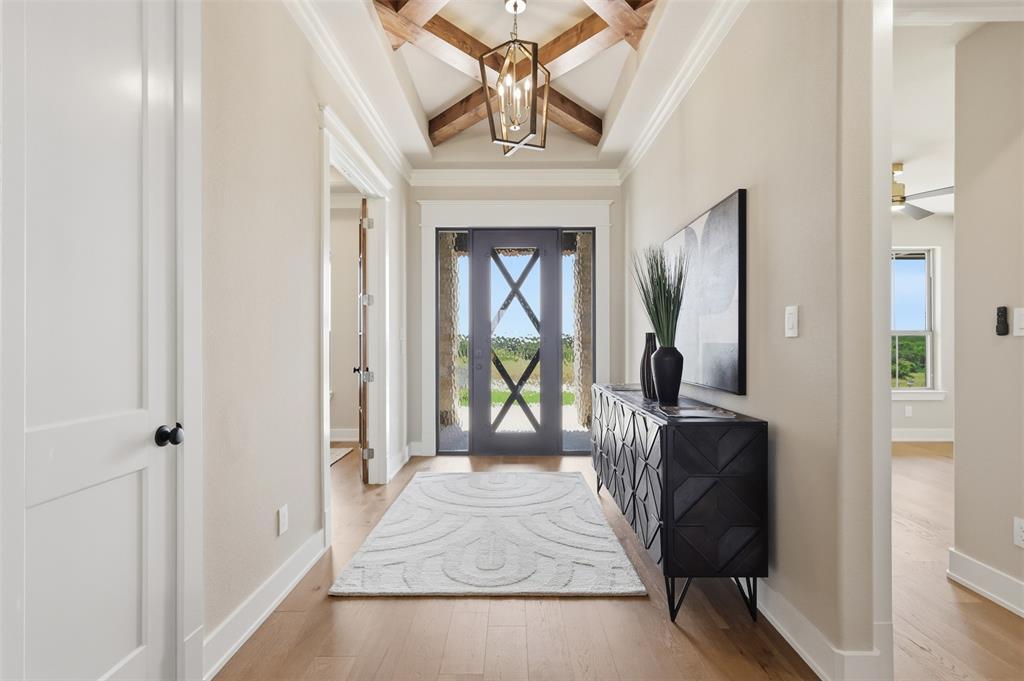
This thoughtfully designed Ryco Home sits on 1-acre with a 3-car garage, private office, and spacious game room ideal for everyday living and entertaining. The living room showcases soaring ceilings with wood beam accents, abundant natural light, and a floor-to-ceiling stone fireplace. The kitchen offers quartzite countertops, two oversized islands, stainless steel appliances, custom cabinetry, and a large walk-in pantry, flowing seamlessly into the dining and living areas. The private owner suite features a spa-inspired bath with dual head walk in shower, a freestanding soaking tub, and a spacious walk-in closet. Secondary bedrooms are generously sized with walk-in closets and a split layout for added privacy. A private office is located off the entryway, while the added gameroom sits near the back of the home. The powder bath offers a door to the backyard for a future pool. Enjoy the covered patio and expansive backyard with plenty of room for a shop or outdoor living space. Located outside city limits in Stewart Ranch with a low tax rate.

Save
Ask
Tour
Hide
Share
Listing Snapshot
Price 
$1,100,000
Days On Site 
3 Days
Bedrooms 
4
Inside Area (SqFt) 
3,675 sqft
Total Baths 
4
Full Baths 
3
Partial Baths 
1
Lot Size 
1.137 Acres
Year Built 
2026
MLS® Number 
21280040
Status 
Active
Property Tax 
N/A
HOA/Condo/Coop Fees 
$62.5 monthly
Sq Ft Source 
N/A
Friends & Family
Recent Activity
22 hours agoListing updated with changes from the MLS®
4 days agoListing first seen on site
General Features
Acres 
1.137
Attached Garage 
Yes
Foundation 
Slab
Garage 
Yes
Garage Spaces 
3
Levels 
One
Parking 
GarageGarage Faces SideGatedAttached
Property Condition 
New Construction
Property Sub Type 
Single Family Residence
Security 
PrewiredSecurity System Owned
Sewer 
Septic Tank
Style 
Traditional
Interior Features
Appliances 
DishwasherGas RangeMicrowave
Cooling 
Ceiling Fan(s)Central AirElectric
Fireplace 
Yes
Fireplace Features 
ElectricLiving RoomStone
Fireplaces 
1
Flooring 
Ceramic TileWood
Heating 
CentralElectric
Interior 
Built-in FeaturesEat-in KitchenGranite CountersKitchen IslandOpen FloorplanWalk-In Closet(s)
Laundry Features 
Electric Dryer Hookup
Bath-Full 
Dimensions - 8 x 5Level - First
Bath-Half 
Dimensions - 6 x 11Level - First
Bedroom 
Dimensions - 12 x 17Level - FirstFeatures - Ceiling Fan(s), Walk-In Closet(s)
Kitchen 
Dimensions - 16 x 20Level - FirstFeatures - Eat-in Kitchen, Kitchen Island
Laundry 
Dimensions - 10 x 10Level - First
Living Room 
Dimensions - 21 x 26Level - FirstFeatures - Ceiling Fan(s)
Master Bathroom 
Dimensions - 12 x 23Level - First
Save
Ask
Tour
Hide
Share
Exterior Features
Construction Details 
StoneBrickStone Veneer
Fencing 
Wood
Lot Features 
Interior Lot
Patio And Porch 
Covered
Roof 
Composition
Community Features
Association Dues 
750
Community Features 
Gated
Financing Terms Available 
CashConventionalFHAUSDA LoanVA Loan
HOA Fee Frequency 
Annually
School District 
Granbury ISD
Schools
School District
Granbury ISD
Elementary School
Acton
Middle School
Acton
High School
Granbury
Listing courtesy of Amanda Ryan of Keller Williams Lonestar DFW amanda@onthemovedfw.com


© 2020 North Texas Real Estate Information Systems. All rights reserved. Information is deemed reliable but is not guaranteed accurate by the MLS or NTREIS. The information being provided is for the consumer's personal, non-commercial use, and may not be reproduced, redistributed, or used for any purpose other than to identify prospective properties consumers may be interested in purchasing.
Last checked: 2026-05-29 05:59 PM CDT

Neighborhood & Commute
Source: Walkscore
Save
Ask
Tour
Hide
Share