
Save
Ask
Tour
Hide
$255,500
New Listing
2719 Sycamore CourtGranbury, TX 76048
For Sale|Single Family Residence|Active
3
Beds
2
Total Baths
2
Full Baths
1,411
SqFt
$181
/SqFt
2026
Built
Subdivision:
Oak Trail Shores Sec B
County:
Hood
Call Now: 254-396-5056
Is this the listing for you? We can help make it yours.
254-396-5056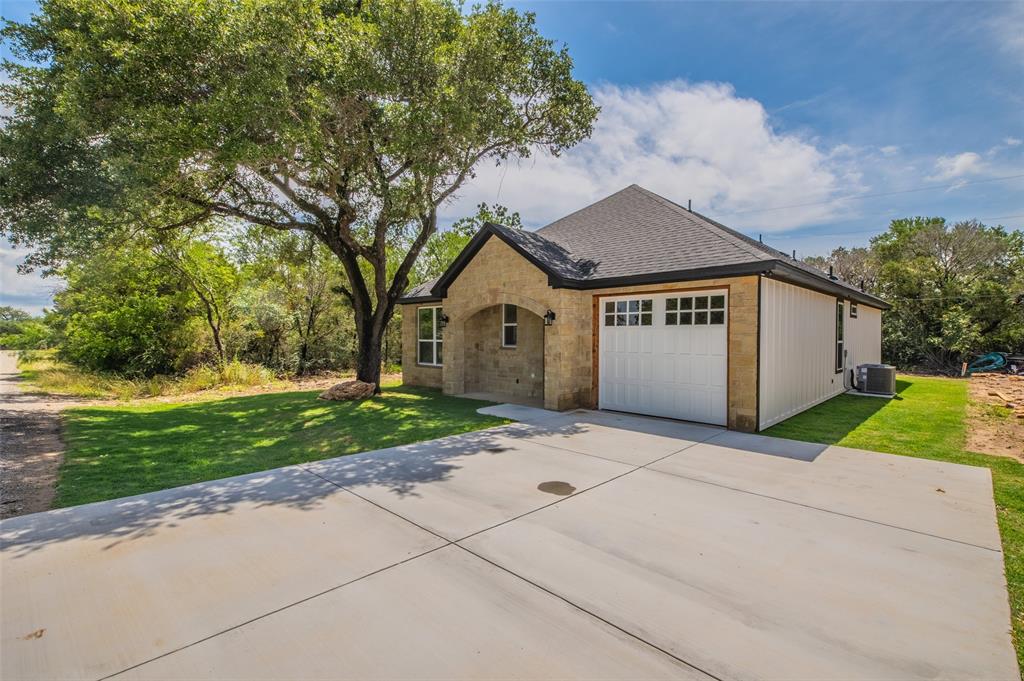
Save
Ask
Tour
Hide
Mortgage Calculator
Monthly Payment (Est.)
$1,166Calculator powered by Showcase IDX, a Constellation1 Company. Copyright ©2026 Information is deemed reliable but not guaranteed.
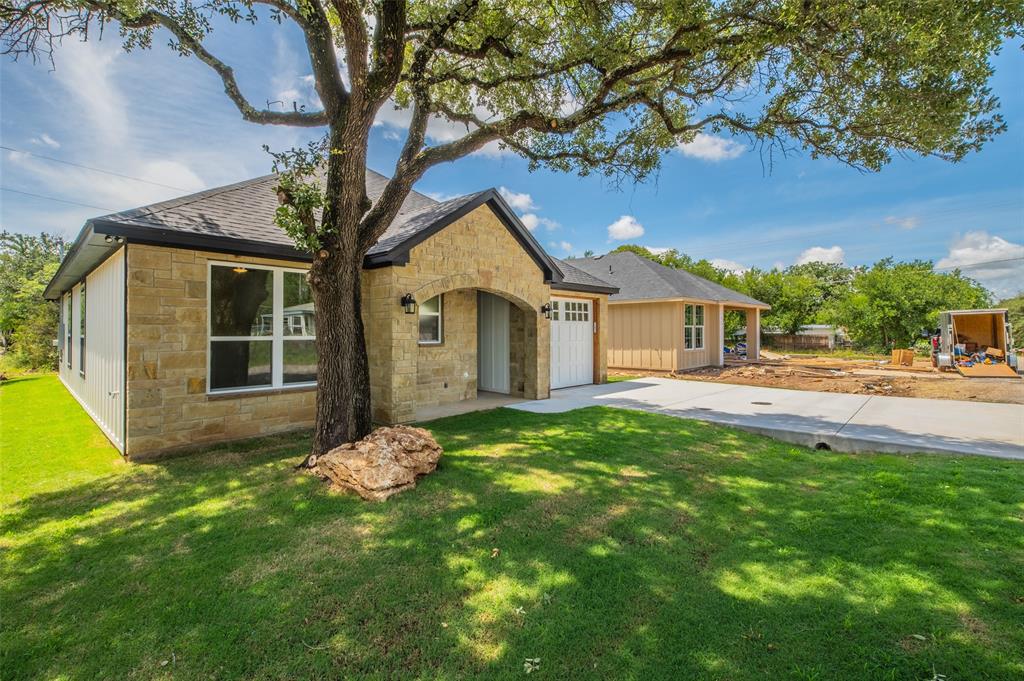
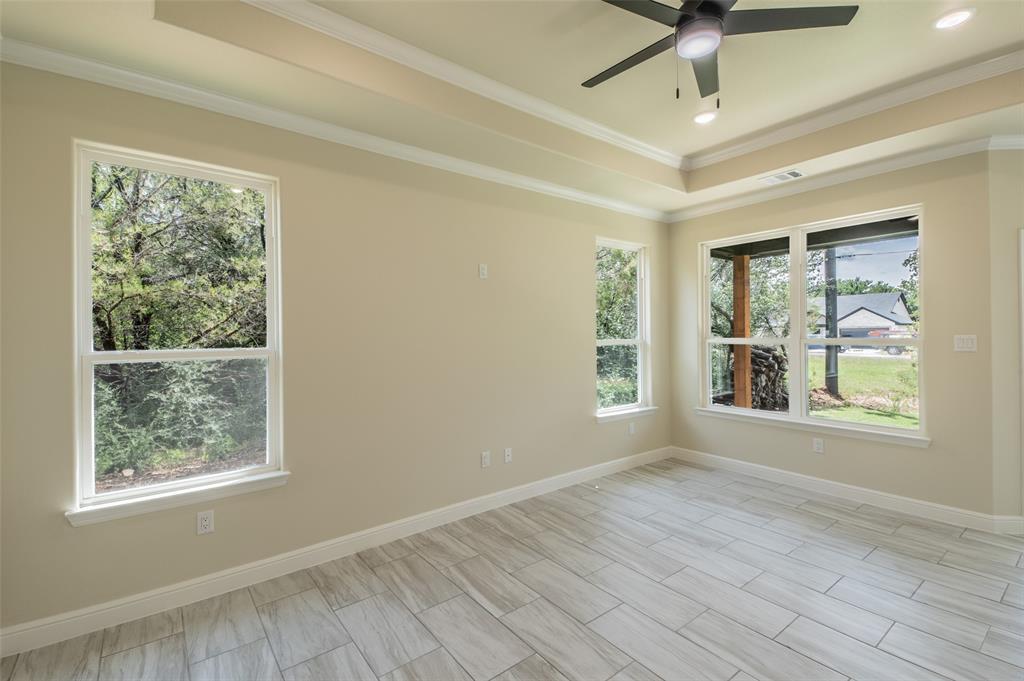
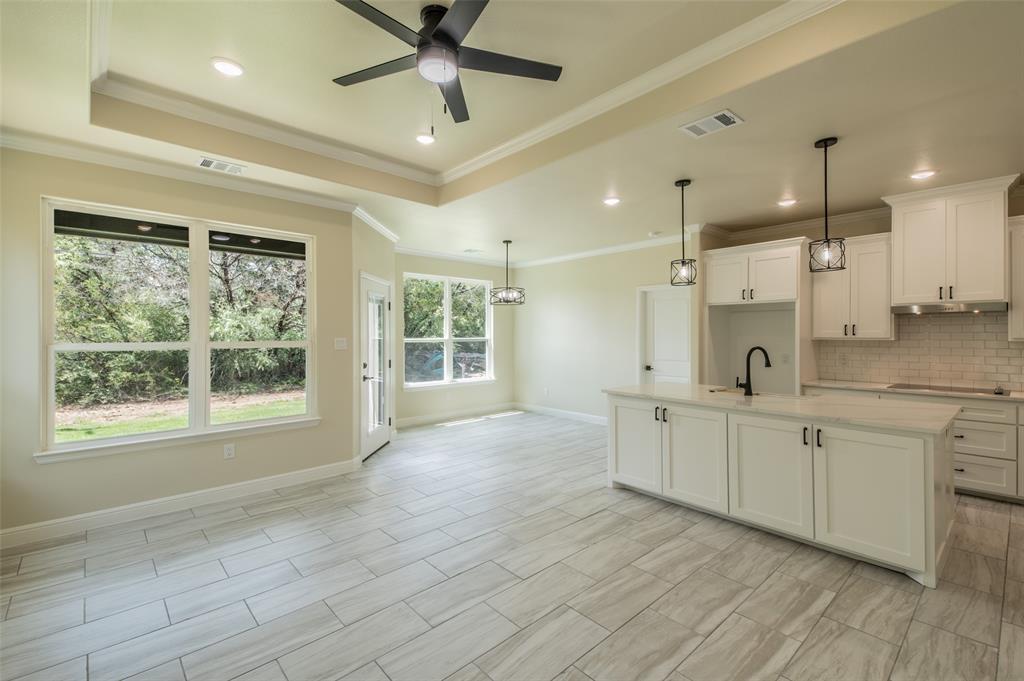
Welcome to this stunning and beautiful new construction home offering modern design and quality finishes throughout! This open-concept floor plan features a spacious living area with vaulted ceilings, abundant natural light. Kitchen showcases farm sink, stainless steel appliances, high-quality wood cabinetry, plenty of cabinets for storage, and a large island ideal for gatherings. Luxury title flooring flows throughout the home. Master bathroom has walk-in tiled shower, double vanity, and spacious walk-in closet. The oversized laundry room offers a generous countertop space, and ample cabinetry.
Save
Ask
Tour
Hide
Listing Snapshot
Price
$255,500
Days On Site
0 Days
Bedrooms
3
Inside Area (SqFt)
1,411 sqft
Total Baths
2
Full Baths
2
Partial Baths
N/A
Lot Size
0.03 Acres
Year Built
2026
MLS® Number
21281980
Status
Active
Property Tax
$121
HOA/Condo/Coop Fees
$3 monthly
Sq Ft Source
N/A
Friends & Family
Recent Activity
| an hour ago | Listing updated with changes from the MLS® | |
| 4 hours ago | Listing first seen on site |
General Features
Acres
0.03
Attached Garage
Yes
Garage
Yes
Garage Spaces
1
Levels
One
Parking
CoveredGarageAttached
Property Condition
New Construction
Property Sub Type
Single Family Residence
Sewer
Septic Tank
Special Circumstances
Standard
Style
Traditional
Utilities
Electricity ConnectedUnderground Utilities
Interior Features
Appliances
DishwasherElectric Cooktop
Cooling
Ceiling Fan(s)Central AirElectric
Heating
CentralElectric
Interior
Kitchen IslandOpen FloorplanWalk-In Closet(s)
Living Room
Dimensions - 16 x 13Level - First
Master Bedroom
Dimensions - 13 x 12Level - FirstFeatures - Walk-In Closet(s)
Save
Ask
Tour
Hide
Exterior Features
Construction Details
Stone
Community Features
Association Dues
36
Financing Terms Available
CashConventionalFHA
HOA Fee Frequency
Annually
School District
Granbury ISD
Schools
School District
Granbury ISD
Elementary School
Nettie Baccus
Middle School
Granbury
High School
Granbury
Listing courtesy of Veronico Encarnacion of CENTURY 21 Judge Fite Company veronicoencarnacion@judgefite.com

© 2020 North Texas Real Estate Information Systems. All rights reserved. Information is deemed reliable but is not guaranteed accurate by the MLS or NTREIS. The information being provided is for the consumer's personal, non-commercial use, and may not be reproduced, redistributed, or used for any purpose other than to identify prospective properties consumers may be interested in purchasing.
Last checked: 2026-05-29 05:59 PM CDT
© 2020 North Texas Real Estate Information Systems. All rights reserved. Information is deemed reliable but is not guaranteed accurate by the MLS or NTREIS. The information being provided is for the consumer's personal, non-commercial use, and may not be reproduced, redistributed, or used for any purpose other than to identify prospective properties consumers may be interested in purchasing.
Last checked: 2026-05-29 05:59 PM CDT
Neighborhood & Commute
Source: Walkscore
Save
Ask
Tour
Hide