Save
Ask
Tour
Hide
Share
$390,000
2 Days On Site

4237 Cornerstone Circle
Granbury, TX 76048

For Sale|Single Family Residence|Active
4
Beds
2
Total Baths
2
Full Baths
2,314
SqFt
$169
/SqFt
2025
Built
Subdivision:
Sandstone Estates Ph 3b
County:
Hood
Call Now: 254-396-5056
Is this the listing for you? We can help make it yours.
254-396-5056
4237 Cornerstone Circle4237 Cornerstone Circle4237 Cornerstone Circle4237 Cornerstone Circle
Save
Ask
Tour
Hide
Share

Mortgage Calculator

Monthly Payment (Est.)

$1,779
Calculator powered by Showcase IDX, a Constellation1 Company. Copyright ©2026 Information is deemed reliable but not guaranteed.

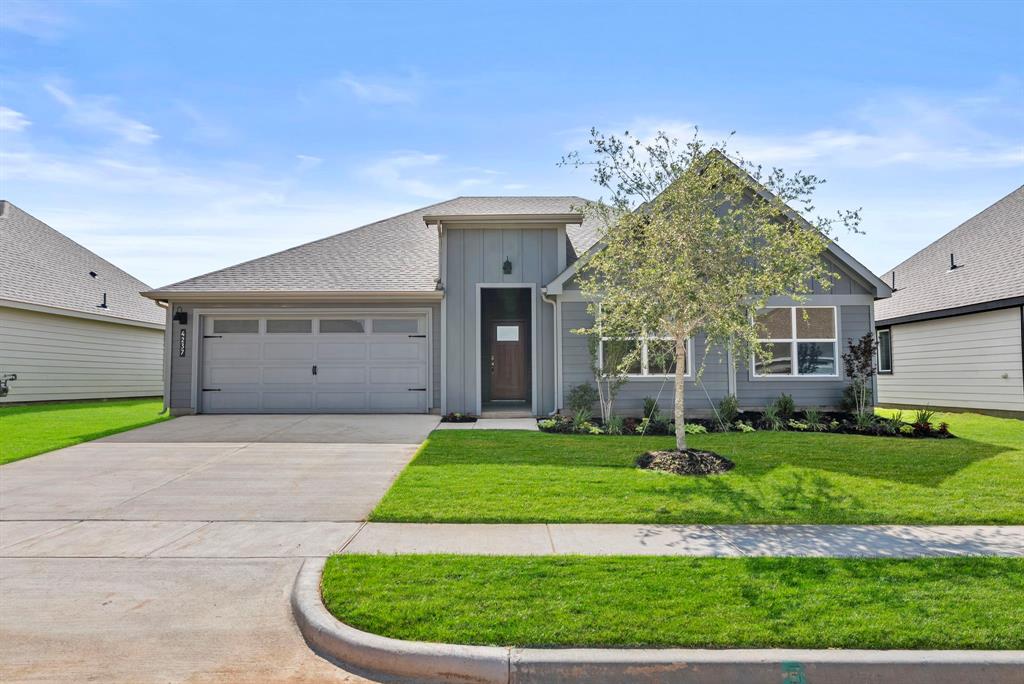
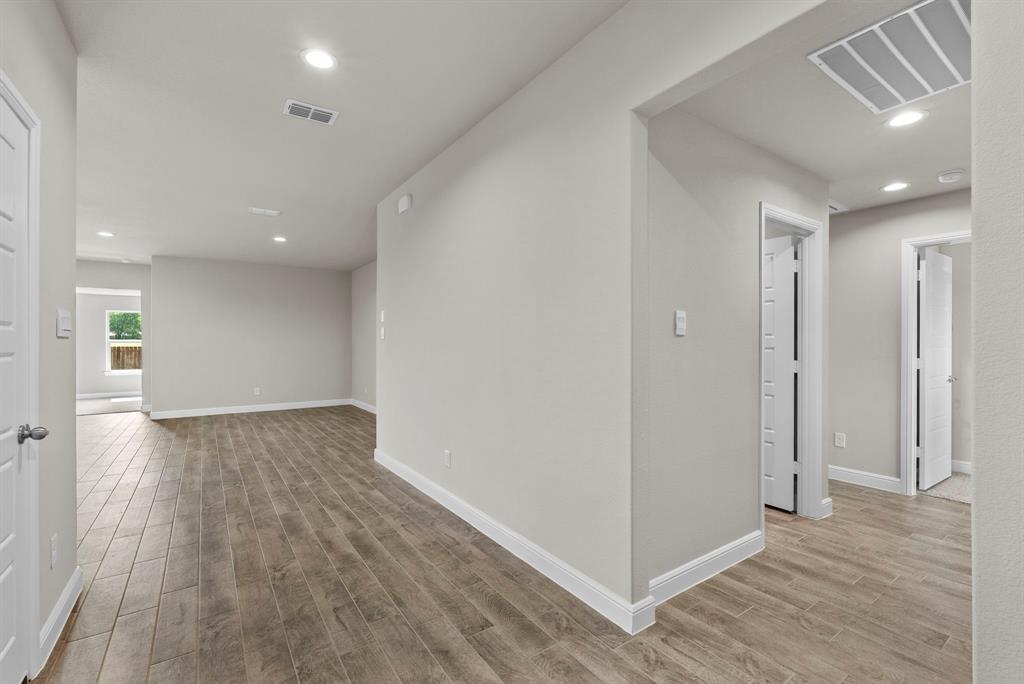
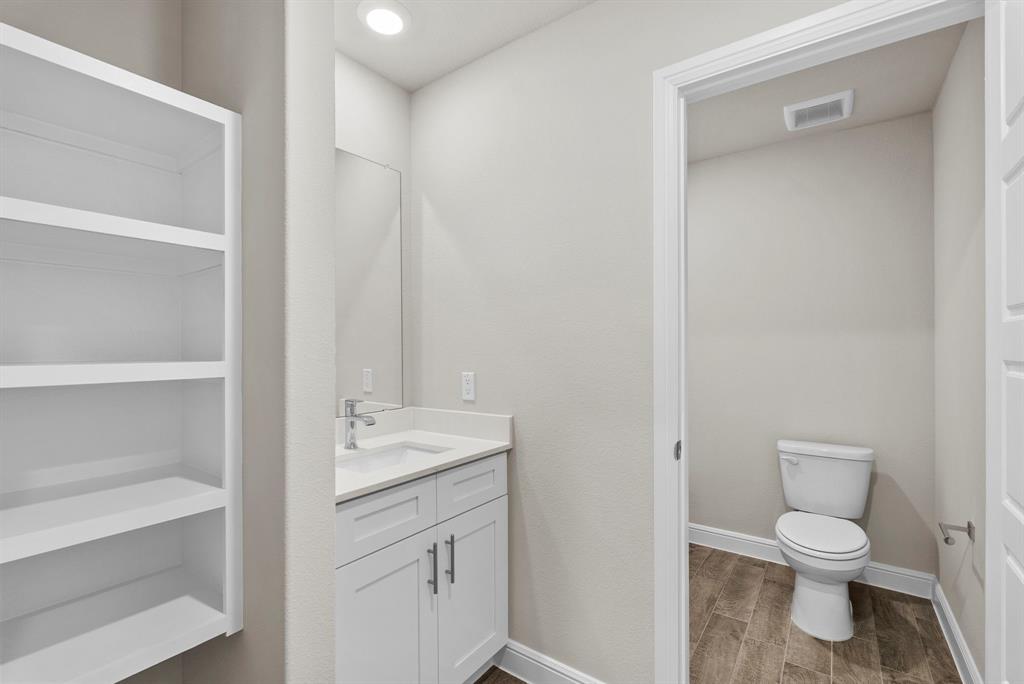
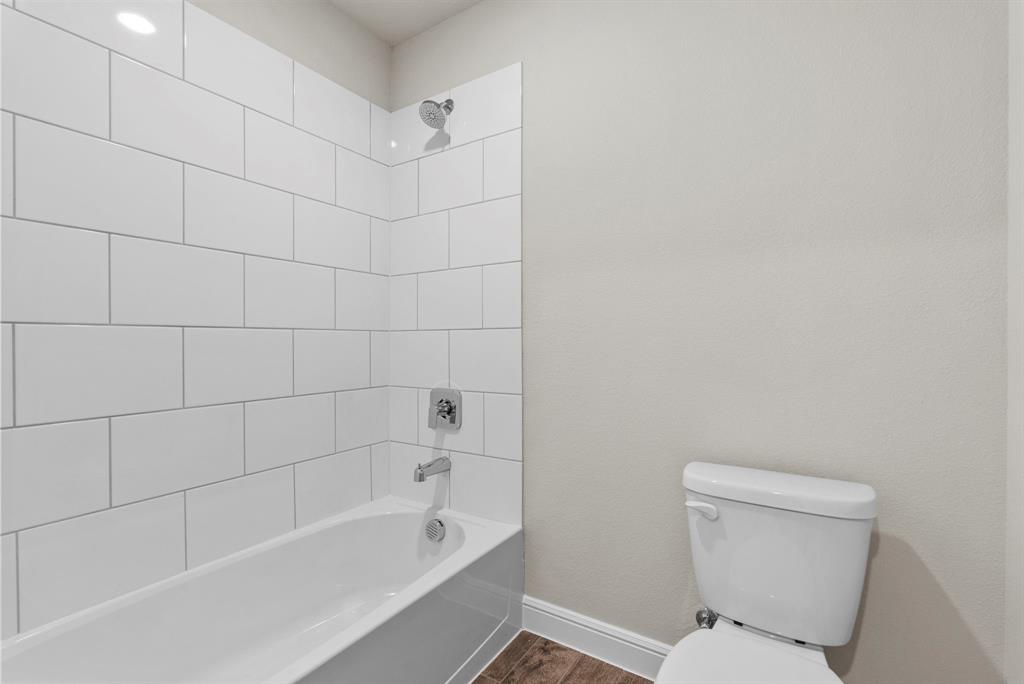
5% lender incentive offered with the use of the seller’s in-house lender, Homeward Mortgage! Incentive may be used towards buyer closing costs and or rate buy-down, subject to lender approval and buyer qualification. The Harrison floorplan – This stunning single-story home offers a thoughtfully designed open-concept layout with 4 bedrooms, 2 bathrooms, a private study, and approximately 2,314 square feet of living space. The chef-inspired kitchen features quartz countertops, large center island, cabinet hardware, undercabinet lighting, pendant lights, tiled backsplash, stainless steel appliances, gas range, walk-in pantry, and seamless flow into the spacious dining and living areas, creating the perfect setting for entertaining and everyday living. The private primary suite is tucked at the rear of the home and includes an attractive en-suite bathroom with quartz countertops, oversized 5-foot walk-in shower, dual sinks, and a spacious walk-in closet for added comfort and convenience. Secondary bedrooms provide flexible space for guests, home offices, workout rooms, or additional living needs. Additional highlights include tiled flooring in the entry, halls, living, dining, and wet areas, covered back patio, partial gutters, garage door opener, fenced backyard, landscaping package, sprinkler system, and D.R. Horton’s HOME IS CONNECTED smart home technology package. Conveniently located in the gated Sandstone Estates community in Granbury with easy access to shopping, dining, schools, and major commuter routes within Granbury ISD.

Save
Ask
Tour
Hide
Share
Listing Snapshot
Price 
$390,000
Days On Site 
2 Days
Bedrooms 
4
Inside Area (SqFt) 
2,314 sqft
Total Baths 
2
Full Baths 
2
Partial Baths 
N/A
Lot Size 
0.165 Acres
Year Built 
2025
MLS® Number 
21282775
Status 
Active
Property Tax 
$244
HOA/Condo/Coop Fees 
$54.17 monthly
Sq Ft Source 
N/A
Friends & Family
Recent Activity
yesterdayListing updated with changes from the MLS®
2 days agoListing first seen on site
General Features
Acres 
0.165
Attached Garage 
Yes
Carport 
2
Foundation 
Slab
Garage 
Yes
Garage Spaces 
2
Levels 
One
Parking 
ConcreteCoveredGarageGarage Door OpenerAttached
Property Sub Type 
Single Family Residence
Security 
Smoke Detector(s)
Sewer 
Public Sewer
Style 
Modern Farmhouse
Utilities 
Cable AvailableElectricity ConnectedNatural Gas AvailablePhone AvailableSewer AvailableUnderground Utilities
Water Source 
Public
Interior Features
Appliances 
DishwasherDisposalElectric RangeMicrowave
Cooling 
Central AirElectric
Fireplace Features 
None
Flooring 
CarpetVinyl
Heating 
CentralElectric
Interior 
Built-in FeaturesKitchen IslandOpen FloorplanPantry
Laundry Features 
Electric Dryer HookupWasher Hookup
Bedroom 
Dimensions - 12 x 10Level - First
Dining Room 
Dimensions - 14 x 10Level - First
Kitchen 
Dimensions - 14 x 10Level - First
Living Room 
Dimensions - 19 x 17Level - First
Master Bathroom 
Dimensions - 9 x 9Level - First
Master Bedroom 
Dimensions - 16 x 15Level - First
Office 
Dimensions - 12 x 11Level - First
Utility Room 
Dimensions - 7 x 6Level - First
Save
Ask
Tour
Hide
Share
Exterior Features
Construction Details 
Concrete
Exterior 
Rain Gutters
Fencing 
Back YardWood
Lot Features 
Few TreesLandscapedSubdivided
Community Features
Association Dues 
650
Financing Terms Available 
CashConventionalFHAVA Loan
HOA Fee Frequency 
Annually
School District 
Granbury ISD
Schools
School District
Granbury ISD
Elementary School
Nettie Baccus
Middle School
Granbury
High School
Granbury
Listing courtesy of Christopher Marti of 1st Brokerage chris@rebatehaus.com


© 2020 North Texas Real Estate Information Systems. All rights reserved. Information is deemed reliable but is not guaranteed accurate by the MLS or NTREIS. The information being provided is for the consumer's personal, non-commercial use, and may not be reproduced, redistributed, or used for any purpose other than to identify prospective properties consumers may be interested in purchasing.
Last checked: 2026-05-29 05:59 PM CDT

Neighborhood & Commute
Source: Walkscore
Save
Ask
Tour
Hide
Share