Save
Ask
Tour
Hide
Share
$362,000
New Listing

4825 Wichita Street
Granbury, TX 76048

For Sale|Single Family Residence|Active
3
Beds
2
Total Baths
2
Full Baths
1,634
SqFt
$222
/SqFt
2024
Built
Subdivision:
Canyon Creek
County:
Hood
Call Now: 254-396-5056
Is this the listing for you? We can help make it yours.
254-396-5056
4825 Wichita Street4825 Wichita Street4825 Wichita Street4825 Wichita Street
Save
Ask
Tour
Hide
Share

Mortgage Calculator

Monthly Payment (Est.)

$1,652
Calculator powered by Showcase IDX, a Constellation1 Company. Copyright ©2026 Information is deemed reliable but not guaranteed.

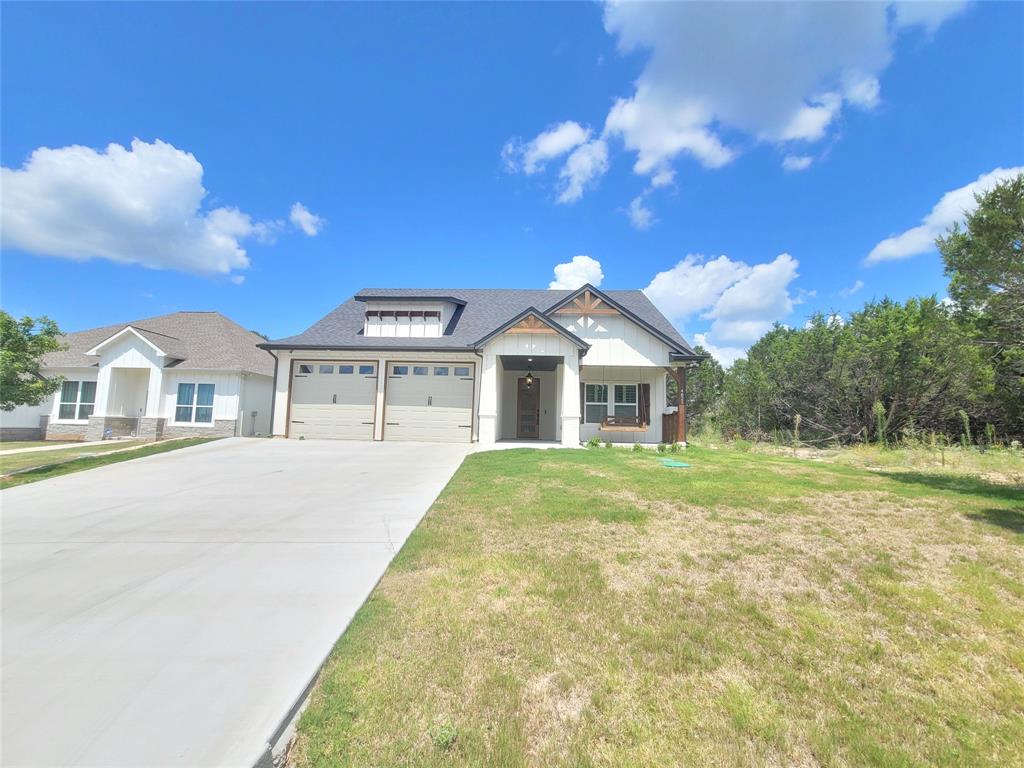
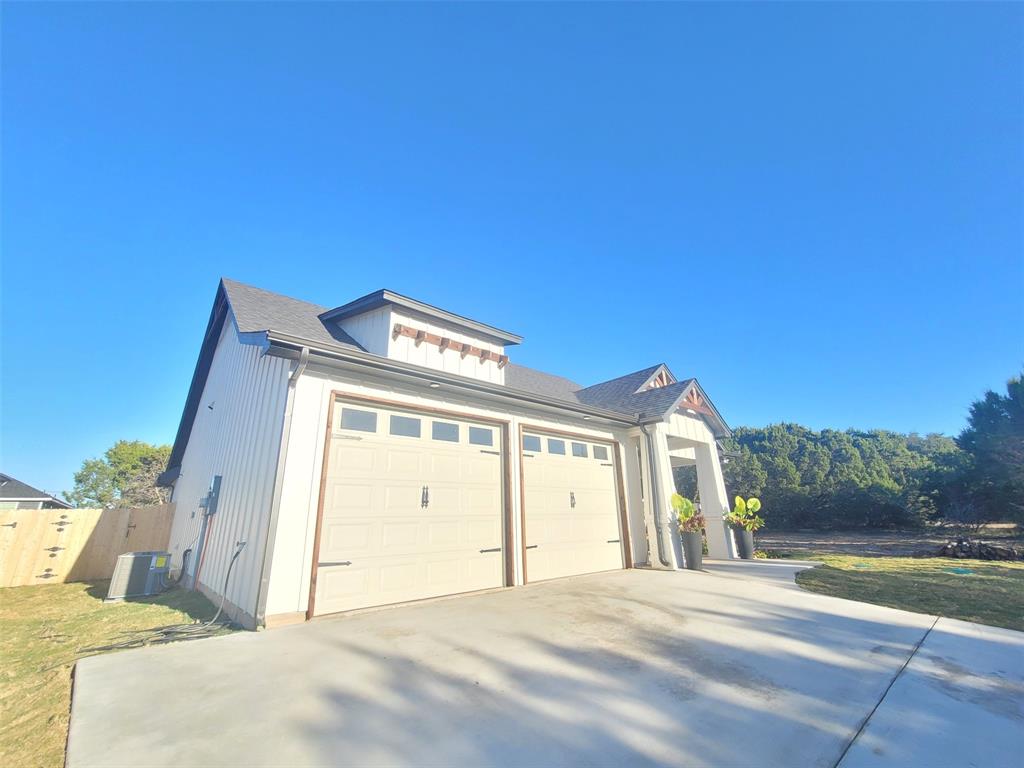
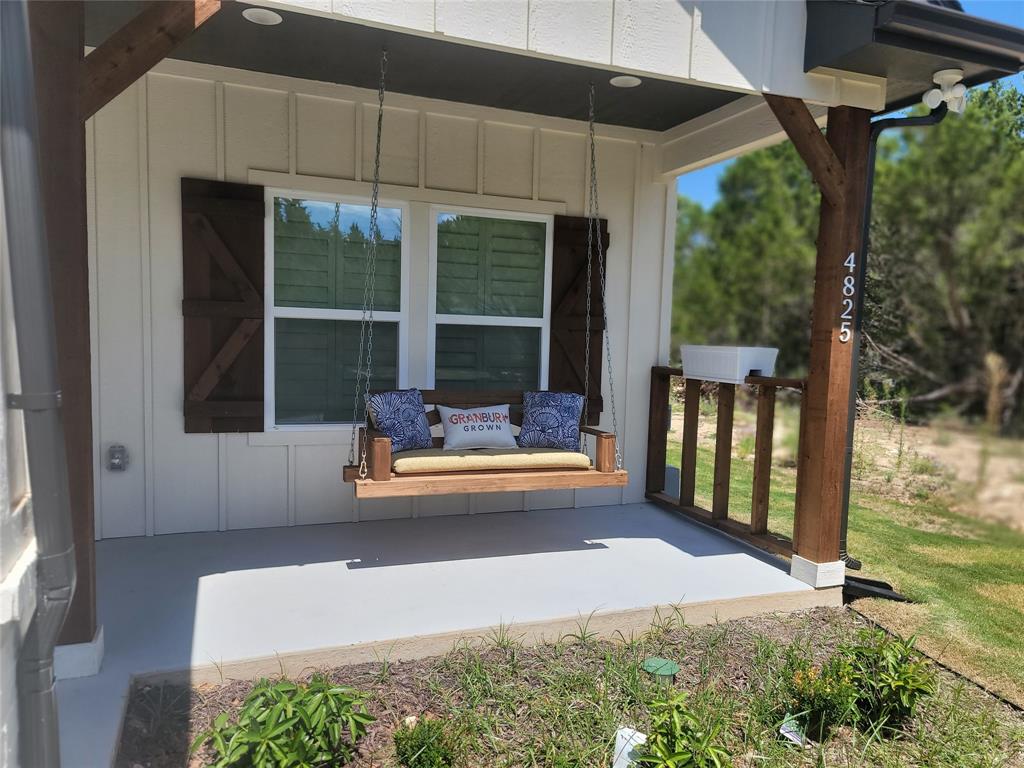
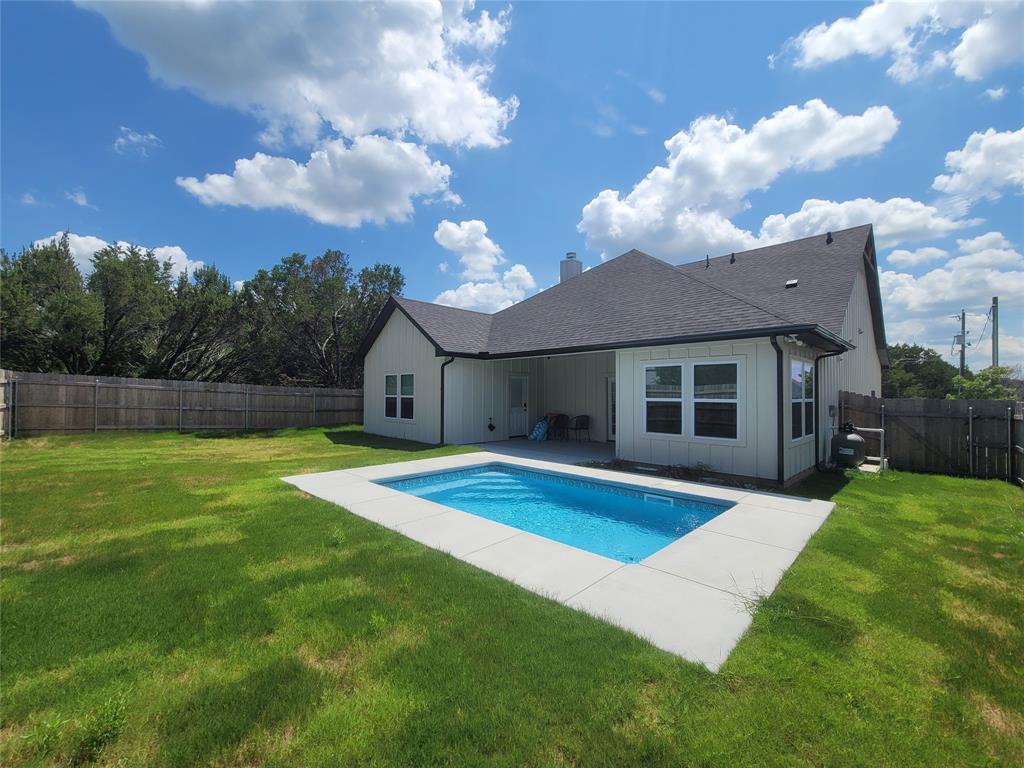
Located in the sought-after Canyon Creek community, this stunning 2024 year built as new construction home offers the perfect combination of luxury finishes, open-concept living, and modern comfort. Barely lived in, the sellers only occupied the home for a few days before relocating for work, making this truly a rare move-in ready opportunity that still feels brand new. From the moment you enter, you've welcomed by soaring ceilings, an impressive entrance hall chandelier, and custom lightning that creates an elegant and inviting atmosphere throughout the home. High baseboards throughout the house, luxury wood looking vinyl flooring, and abundant natural light enhance the upscale design and spacious feel in every room. The beautifully designed kitchen is ideal for both entertaining and everyday living, featuring stainless steel appliances, a 36-inch stove generous prep space, and seamless flow into the open living and dining areas and breakfast bar with white quart countertops. Living room showcases a gorgeous wood-burning brick fireplace and amazing high ceilings that create a bright and grand atmosphere. Each spare bedroom has tray ceilings and doesn't feel like boxed rooms with builders design. Private primary suite offers a cathedral-style bedroom retreat with exceptional comfort and elegance. The luxurious primary bathroom features a seperate soaking tub, custom glass shower, and crafted custom tile finishes, creating a true spa-like experience. Step outside and enjoy your own private backyard oasis complete with an inground plunge swimming pool, covered back patio, and oversized front porch featuring charming wooden swing-perfect for relaxing mornings and entertaining evenings. Located within the gated guarded man security access community, residents enjoy amenities including pickleball and tennis courts, boat dock marina and a peaceful neighborhood atmosphere while remaining conveniently close to shopping, dining, and everything Granbury has to offer.

Save
Ask
Tour
Hide
Share
Listing Snapshot
Price 
$362,000
Days On Site 
0 Days
Bedrooms 
3
Inside Area (SqFt) 
1,634 sqft
Total Baths 
2
Full Baths 
2
Partial Baths 
N/A
Lot Size 
0.05 Acres
Year Built 
2024
MLS® Number 
21283803
Status 
Active
Property Tax 
$3,974
HOA/Condo/Coop Fees 
$159 Semi-Annually
Sq Ft Source 
N/A
Friends & Family
Recent Activity
5 hours agoListing updated with changes from the MLS®
23 hours agoListing first seen on site
General Features
Acres 
0.05
Attached Garage 
Yes
Carport 
2
Foundation 
Slab
Garage 
Yes
Garage Spaces 
2
Levels 
One
Parking 
ConcreteGarageGarage Faces FrontGatedAttached
Property Sub Type 
Single Family Residence
Security 
Carbon Monoxide Detector(s)Gated CommunitySecurity GateSecurity GuardSecurity SystemSecurity System OwnedSmoke Detector(s)
Sewer 
Septic Tank
Special Circumstances 
Standard
Style 
Other
Water Source 
Public
Interior Features
Appliances 
DishwasherDisposalElectric OvenElectric RangeMicrowaveRefrigeratorWater SoftenerNone
Cooling 
Ceiling Fan(s)Central AirElectricOther
Fireplace 
Yes
Fireplace Features 
Wood Burning
Fireplaces 
1
Flooring 
Ceramic TileTileVinyl
Heating 
CentralElectricFireplace(s)
Interior 
Built-in FeaturesCathedral Ceiling(s)ChandelierDouble VanityEat-in KitchenKitchen IslandOpen FloorplanOtherPantryWalk-In Closet(s)
Laundry Features 
Washer Hookup
Window Features 
Window Coverings
Bath-Full 
Dimensions - 11 x 5Level - First
Bedroom 
Dimensions - 12 x 11Level - FirstFeatures - Ceiling Fan(s)
Dining Room 
Dimensions - 10 x 9Level - First
Kitchen 
Dimensions - 17 x 9Level - FirstFeatures - Eat-in Kitchen, Kitchen Island, Pantry
Living Room 
Dimensions - 19 x 19Level - FirstFeatures - Ceiling Fan(s)
Master Bathroom 
Dimensions - 14 x 6Level - First
Master Bedroom 
Dimensions - 12 x 16Level - FirstFeatures - Ceiling Fan(s), Walk-In Closet(s)
Save
Ask
Tour
Hide
Share
Exterior Features
Construction Details 
Wood SidingBrickConcreteOther
Fencing 
FencedGatePrivacyWood
Lot Features 
Interior Lot
Patio And Porch 
CoveredFront PorchPatioRear PorchOther
Pool Features 
In GroundVinylOther
Roof 
Asphalt
Waterfront Features 
Lake Privileges
Windows/Doors 
Window Coverings
Community Features
Association Dues 
159
Community Features 
PoolGatedClubhouseFishingLakeParkPlaygroundTennis Court(s)Other
Financing Terms Available 
CashConventionalFHA
HOA Fee Frequency 
Semi-Annually
School District 
Granbury ISD
Schools
School District
Granbury ISD
Elementary School
Mambrino
Middle School
Granbury
High School
Granbury
Listing courtesy of Lori Ann Soto of JPAR - Central Metro lawomanrealtyteam@gmail.com


© 2020 North Texas Real Estate Information Systems. All rights reserved. Information is deemed reliable but is not guaranteed accurate by the MLS or NTREIS. The information being provided is for the consumer's personal, non-commercial use, and may not be reproduced, redistributed, or used for any purpose other than to identify prospective properties consumers may be interested in purchasing.
Last checked: 2026-05-29 05:59 PM CDT

Neighborhood & Commute
Source: Walkscore
Save
Ask
Tour
Hide
Share