Save
Ask
Tour
Hide
Share
$249,900
New Listing

5506 Firewood Trail
Granbury, TX 76048

For Sale|Single Family Residence|Active
3
Beds
2
Total Baths
2
Full Baths
1,680
SqFt
$149
/SqFt
2025
Built
Subdivision:
Canyon Creek
County:
Hood
Call Now: 254-396-5056
Is this the listing for you? We can help make it yours.
254-396-5056
5506 Firewood Trail5506 Firewood Trail5506 Firewood Trail5506 Firewood Trail
Save
Ask
Tour
Hide
Share

Mortgage Calculator

Monthly Payment (Est.)

$1,140
Calculator powered by Showcase IDX, a Constellation1 Company. Copyright ©2026 Information is deemed reliable but not guaranteed.

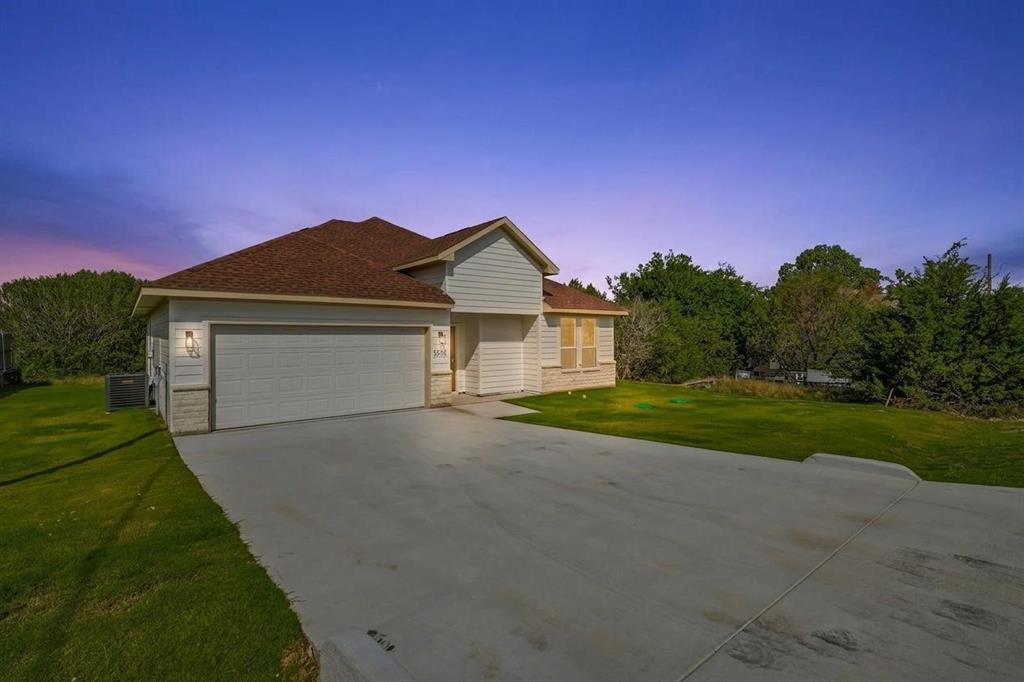
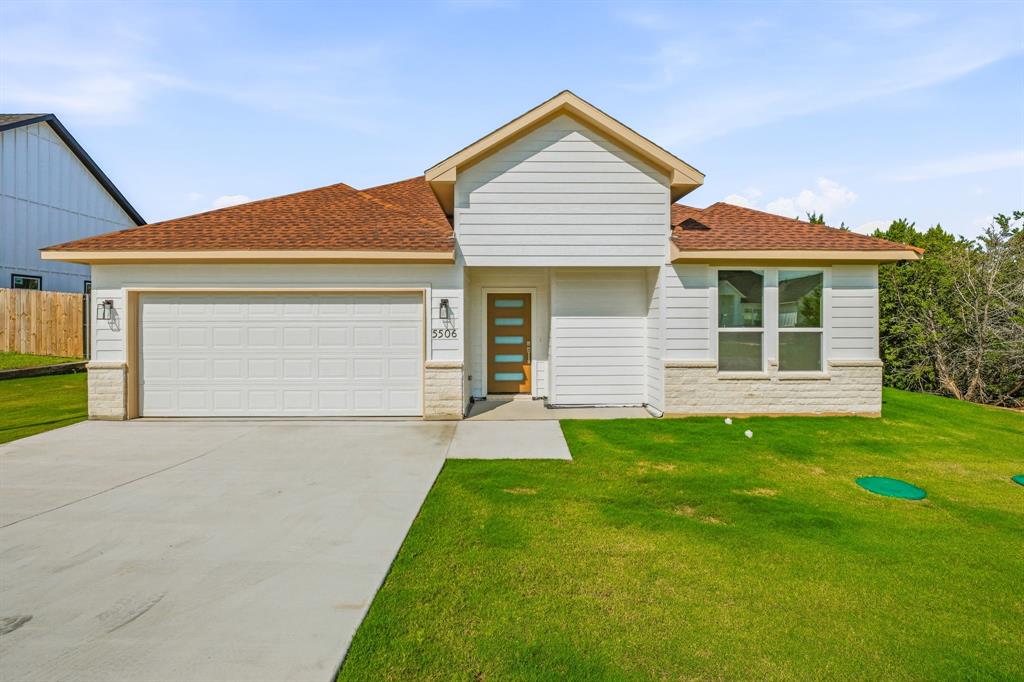
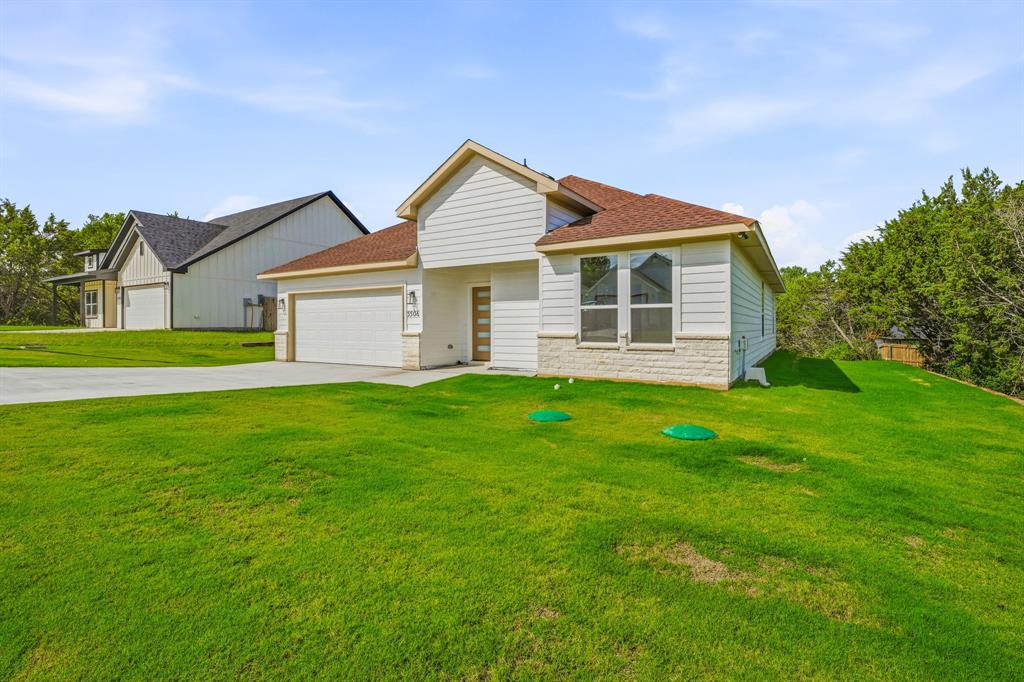
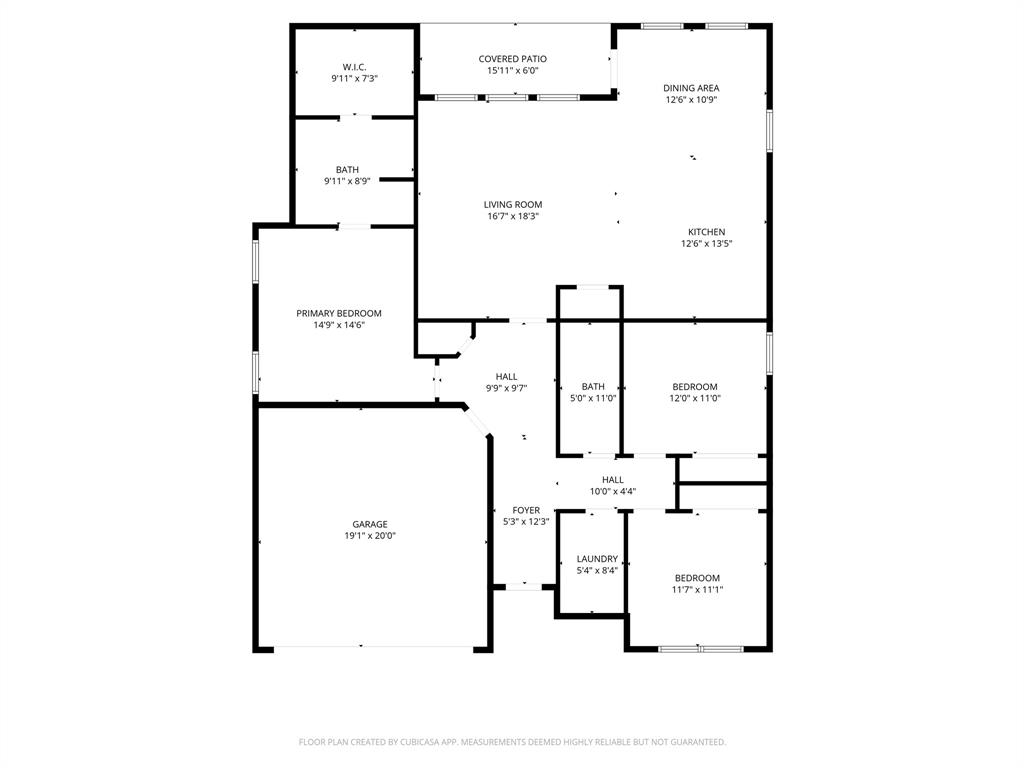
Built with quality craftsmanship and energy efficiency in mind, this brand-new 3-bedroom, 2-bath home in Granbury offers the perfect combination of modern design, durable construction, and resort-style community living. Designed for comfort year-round, the home features spray-foam insulation for enhanced energy efficiency, noise reduction, and long-term savings, along with carefully selected finishes that elevate the overall feel of the home. Inside, the open-concept floor plan creates a spacious and inviting atmosphere with lots of windows. The living area flows seamlessly into the dining space and beautifully appointed kitchen, where white shaker cabinetry with soft-close features, quartz countertops, stainless steel appliances, and stylish finishes create a clean, timeless look with exceptional functionality. The private primary suite serves as a relaxing retreat with a spacious walk-in closet, dual vanities, and a custom-tiled walk-in shower. Two additional bedrooms offer flexibility for guests, family, or a home office setup. Step outside to the covered back patio and enjoy peaceful evenings and stunning Texas sunsets. Located within the highly sought-after Canyon Creek gated community, residents enjoy an unmatched lifestyle with 24-hour guarded security, multiple swimming pools, clubhouse, fishing pier, boat ramps, parks, playgrounds, tennis courts, and pickleball courts. Whether you're looking for full-time living or a weekend retreat near the lake, Canyon Creek offers the perfect balance of recreation, privacy, and community atmosphere. This beautifully constructed new home delivers quality, efficiency, and an exceptional lifestyle all in one package.

Save
Ask
Tour
Hide
Share
Listing Snapshot
Price 
$249,900
Days On Site 
0 Days
Bedrooms 
3
Inside Area (SqFt) 
1,680 sqft
Total Baths 
2
Full Baths 
2
Partial Baths 
N/A
Lot Size 
0.05 Acres
Year Built 
2025
MLS® Number 
21283859
Status 
Active
Property Tax 
$193
HOA/Condo/Coop Fees 
$159 Semi-Annually
Sq Ft Source 
N/A
Friends & Family
Recent Activity
4 hours agoListing updated with changes from the MLS®
8 hours agoListing first seen on site
General Features
Acres 
0.05
Attached Garage 
Yes
Foundation 
Slab
Garage 
Yes
Garage Spaces 
2
Levels 
One
Parking 
GarageGarage Door OpenerGarage Faces FrontAttached
Property Condition 
New Construction
Property Sub Type 
Single Family Residence
Security 
Gated Community
Sewer 
Septic Tank
Style 
Traditional
Utilities 
Cable AvailableElectricity Connected
Interior Features
Appliances 
DishwasherDisposalElectric RangeMicrowave
Cooling 
Ceiling Fan(s)Central AirElectric
Flooring 
CarpetVinyl
Heating 
CentralElectric
Interior 
Open FloorplanPantryWalk-In Closet(s)High Speed Internet
Laundry Features 
Electric Dryer HookupWasher Hookup
Bath-Full 
Dimensions - 11 x 5Level - First
Bedroom 
Dimensions - 11 x 11Level - FirstFeatures - Ceiling Fan(s), Walk-In Closet(s)
Dining Room 
Dimensions - 12 x 12Level - First
Kitchen 
Dimensions - 13 x 10Level - First
Living Room 
Dimensions - 19 x 19Level - FirstFeatures - Ceiling Fan(s)
Master Bathroom 
Dimensions - 10 x 9Level - First
Master Bedroom 
Dimensions - 15 x 13Level - FirstFeatures - Walk-In Closet(s)
Utility Room 
Dimensions - 8 x 8Level - First
Save
Ask
Tour
Hide
Share
Exterior Features
Construction Details 
Stone
Lot Features 
LandscapedLevelSubdivided
Patio And Porch 
CoveredFront PorchRear Porch
Roof 
CompositionShingle
Community Features
Association Dues 
159
Community Features 
Gated
Financing Terms Available 
CashConventionalFHAVA Loan
HOA Fee Frequency 
Semi-Annually
School District 
Granbury ISD
Schools
School District
Granbury ISD
Elementary School
Mambrino
Middle School
Granbury
High School
Granbury
Listing courtesy of Austin Jordan of Keller Williams Brazos West austin.jordan@kw.com


© 2020 North Texas Real Estate Information Systems. All rights reserved. Information is deemed reliable but is not guaranteed accurate by the MLS or NTREIS. The information being provided is for the consumer's personal, non-commercial use, and may not be reproduced, redistributed, or used for any purpose other than to identify prospective properties consumers may be interested in purchasing.
Last checked: 2026-05-29 06:04 PM CDT

Neighborhood & Commute
Source: Walkscore
Save
Ask
Tour
Hide
Share