
13537 Stage Coach LaneCresson, TX 76035
Mortgage Calculator
Monthly Payment (Est.)
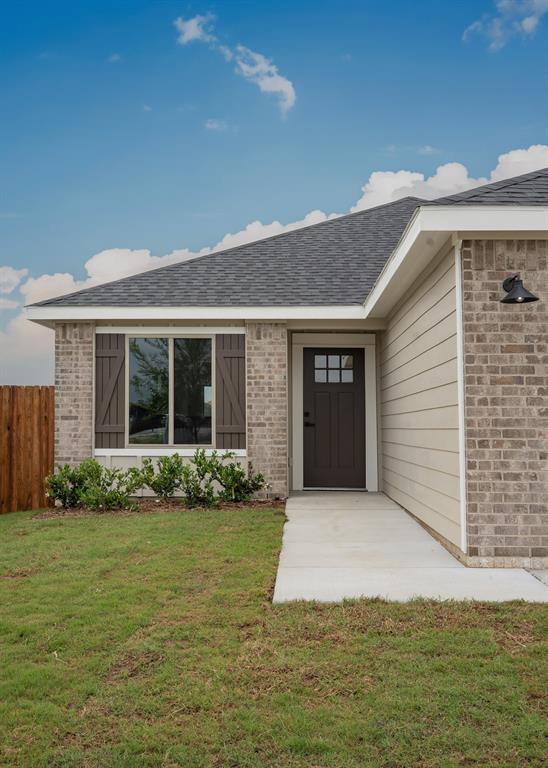
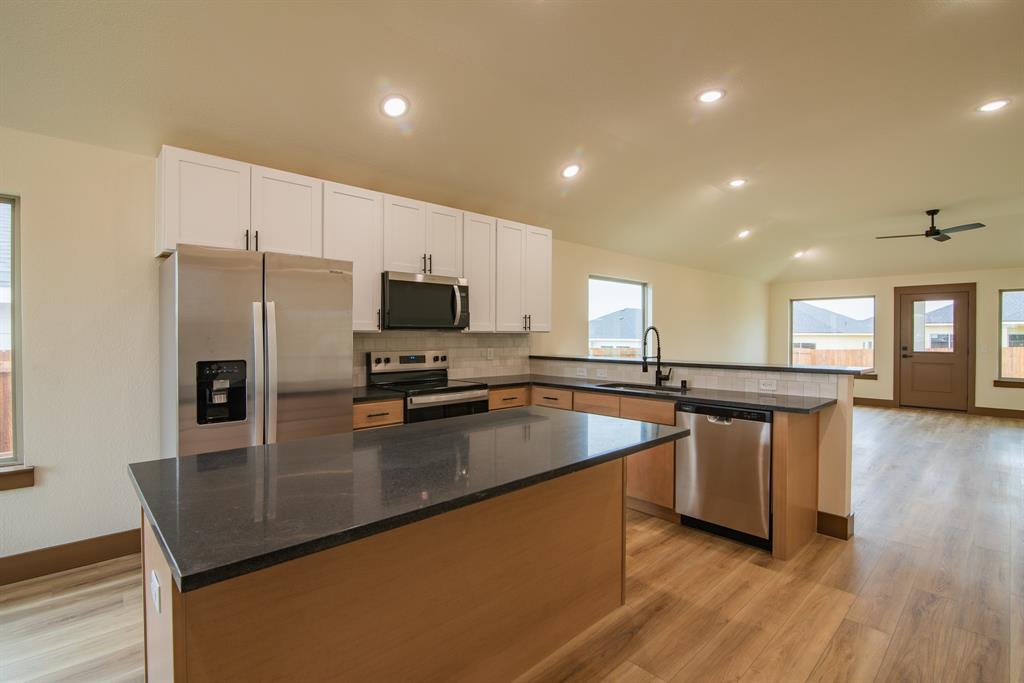
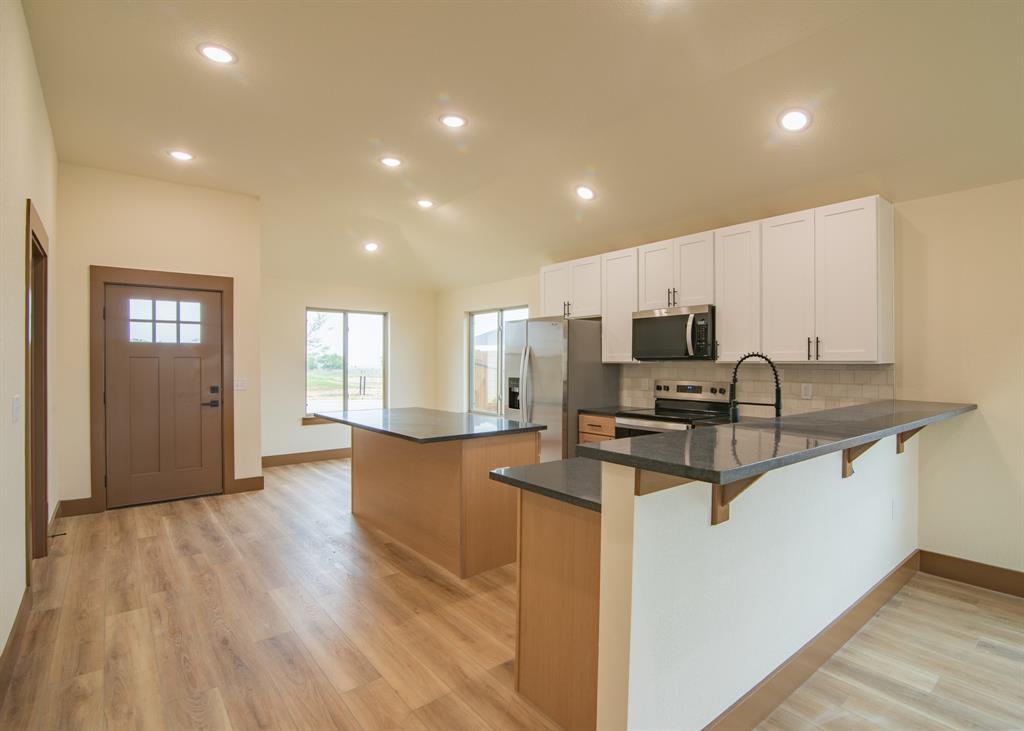
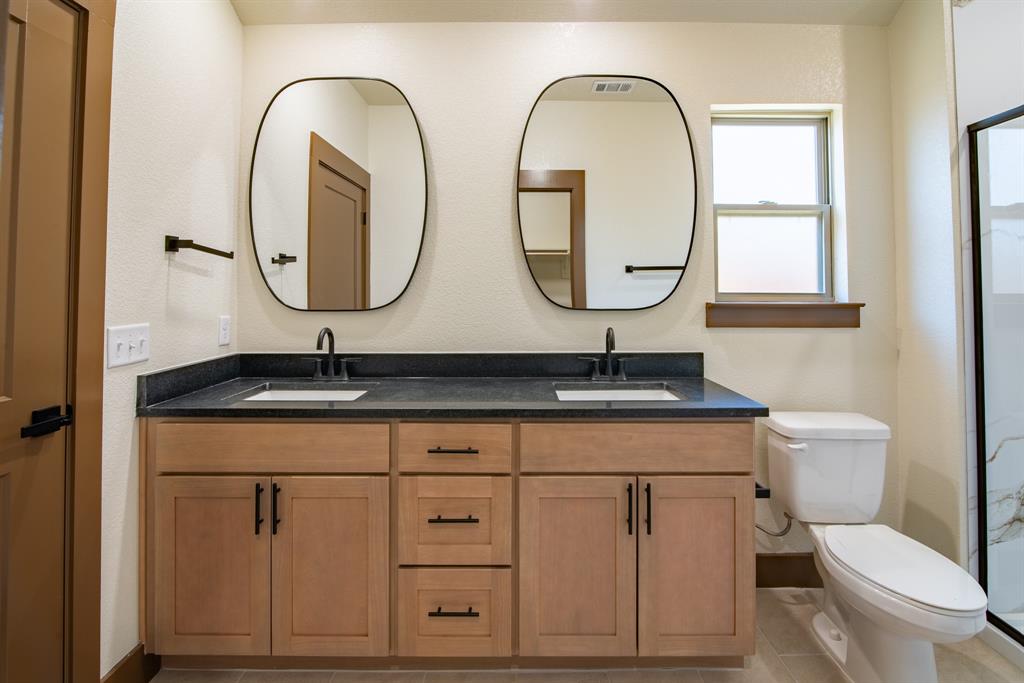
$1,357Welcome home to this beautifully designed 2-bedroom, 2-bath residence offering approximately 1,463 square feet of thoughtfully planned living space that perfectly balances comfort, functionality, and modern style. The spacious living and dining areas flow seamlessly together, creating an ideal setting for both everyday living and entertaining. Large windows throughout the home allow natural light to fill the space, enhancing the airy and open feel. Whether hosting family gatherings, enjoying a quiet evening, or entertaining guests, the flexible layout provides comfort and convenience for any occasion. At the heart of the home is the well-appointed kitchen, designed with both style and practicality in mind. Featuring ample counter space, abundant cabinetry, and a cozy breakfast nook, the kitchen offers the perfect place for casual dining, meal preparation, and morning coffee. Its open connection to the living and dining areas allows for effortless interaction and easy entertaining. The private primary suite serves as a peaceful retreat, offering a spacious bedroom with room for a sitting area, generous closet space, and a well-designed en-suite bath complete with modern finishes and functional storage. The secondary bedroom and full bath provide versatility for guests, family members, or a dedicated home office, making the home adaptable to a variety of lifestyles. Additional highlights include a convenient interior laundry area, ample storage throughout the home, energy-efficient features, and tasteful finishes that add to the home’s charm and livability. Every space has been carefully designed to maximize comfort while maintaining an elegant and practical flow. Step outside to enjoy the covered patio, an ideal extension of the living space perfect for relaxing evenings, outdoor dining, or entertaining guests year-round. The attached 2-car garage adds everyday convenience while providing additional storage space for tools, hobbies, or seasonal items.
| 21 hours ago | Listing updated with changes from the MLS® | |
| yesterday | Listing first seen on site |

© 2020 North Texas Real Estate Information Systems. All rights reserved. Information is deemed reliable but is not guaranteed accurate by the MLS or NTREIS. The information being provided is for the consumer's personal, non-commercial use, and may not be reproduced, redistributed, or used for any purpose other than to identify prospective properties consumers may be interested in purchasing.
Last checked: 2026-05-29 05:59 PM CDT
Did you know? You can invite friends and family to your search. They can join your search, rate and discuss listings with you.