Save
Ask
Tour
Hide
Share
$370,000
New Listing

653 Godley Ranch Road
Godley, TX 76044

For Sale|Single Family Residence|Active
4
Beds
2
Total Baths
2
Full Baths
2,103
SqFt
$176
/SqFt
2024
Built
Subdivision:
Godley Ranch Ph I
County:
Johnson
Call Now: 254-396-5056
Is this the listing for you? We can help make it yours.
254-396-5056
653 Godley Ranch Road653 Godley Ranch Road653 Godley Ranch Road653 Godley Ranch Road
Save
Ask
Tour
Hide
Share

Mortgage Calculator

Monthly Payment (Est.)

$1,688
Calculator powered by Showcase IDX, a Constellation1 Company. Copyright ©2026 Information is deemed reliable but not guaranteed.

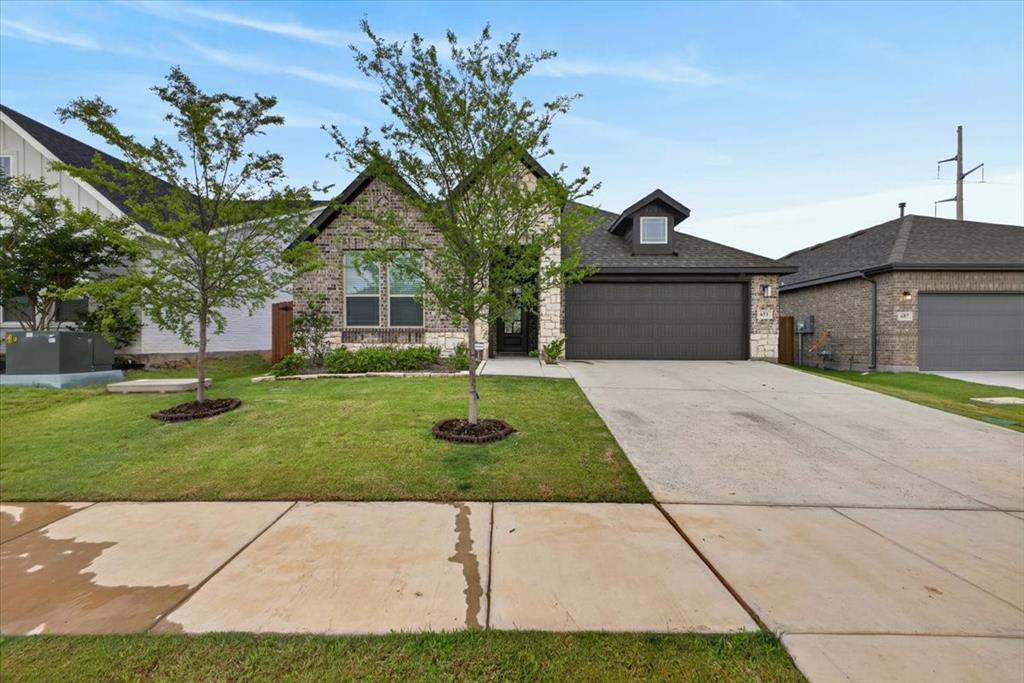
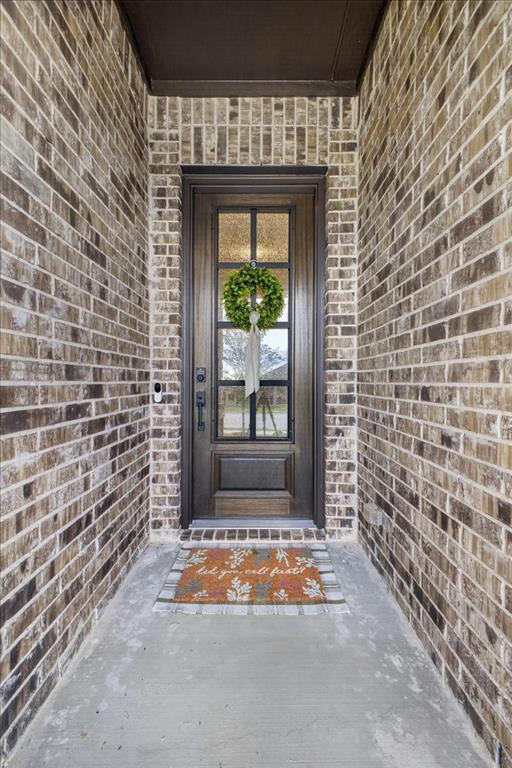
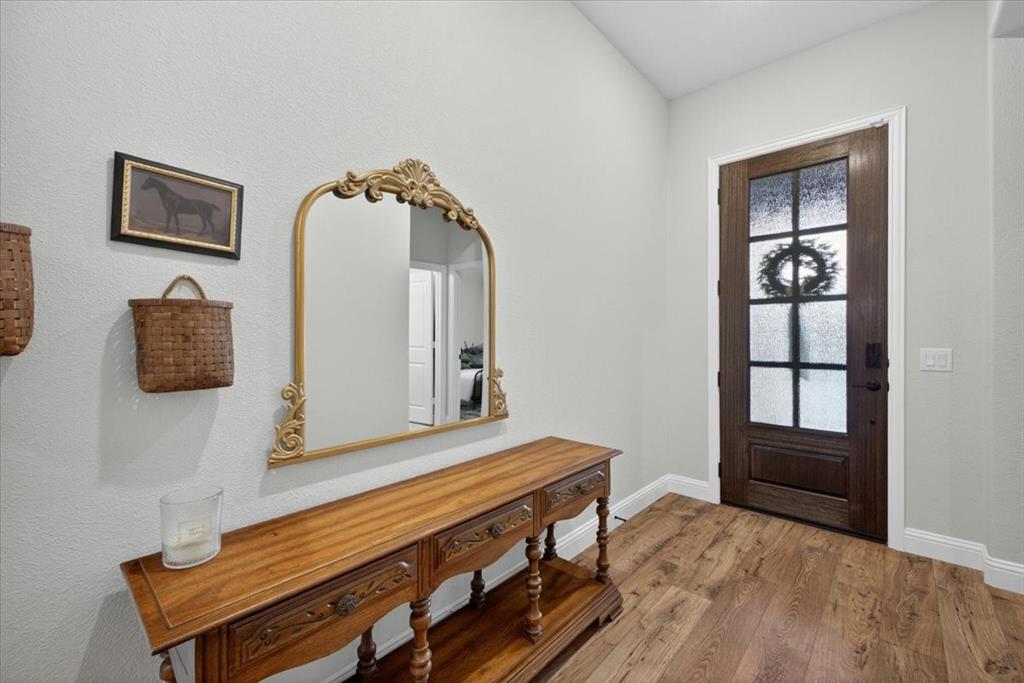
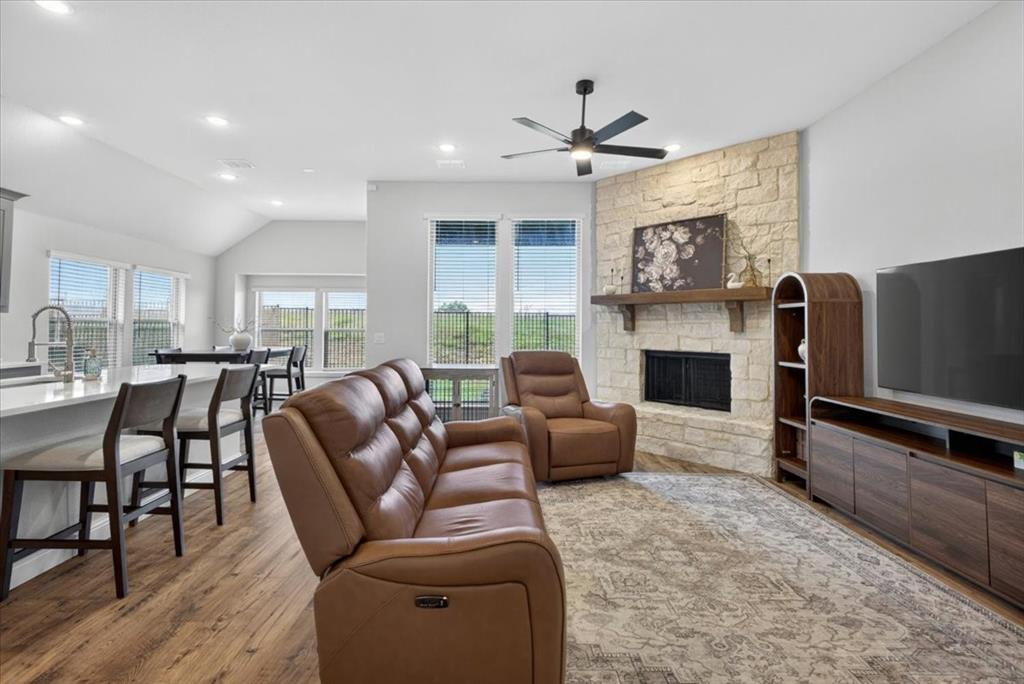
Assumable Loan available at 4.75% - ask me how!!! Gorgeous and gently lived-in Bloomfield Homes Jasmine plan offering 4 bedrooms, 2 bathrooms, and an open-concept layout filled with abundant natural light! Stunning brick, rock, and stone front elevation welcomes you into a beautifully designed home featuring tall ceilings, neutral colors throughout, laminate flooring, custom cabinetry, quartz countertops in kitchen, spacious kitchen island, walk-in pantry, stainless steel appliances with gas range, granite counters in both bathrooms, and a floor-to-ceiling stone gas fireplace with raised hearth and cedar mantel. The private primary suite boasts an ensuite bath with garden tub, separate shower, and oversized walk-in closet. Additional highlights include a charming dining room window seat, mud room, upgraded cabinet door pulls and epoxy in the garage, and tankless water heater. Step outside to enjoy the covered patio overlooking a generous backyard with wrought iron fencing backing to a peaceful greenbelt with no rear neighbors. Lush landscaping adds to the curb appeal, while community amenities include scenic trails, park, and playground. This one truly checks all the boxes!

Save
Ask
Tour
Hide
Share
Listing Snapshot
Price 
$370,000
Days On Site 
0 Days
Bedrooms 
4
Inside Area (SqFt) 
2,103 sqft
Total Baths 
2
Full Baths 
2
Partial Baths 
N/A
Lot Size 
0.127 Acres
Year Built 
2024
MLS® Number 
21284729
Status 
Active
Property Tax 
$1,042
HOA/Condo/Coop Fees 
$29.17 monthly
Sq Ft Source 
N/A
Friends & Family
Recent Activity
4 hours agoListing updated with changes from the MLS®
19 hours agoListing first seen on site
General Features
Acres 
0.127
Attached Garage 
Yes
Foundation 
Slab
Garage 
Yes
Garage Spaces 
2
Levels 
One
Parking 
DrivewayGarageGarage Door OpenerGarage Faces FrontKitchen LevelAttached
Property Sub Type 
Single Family Residence
Security 
Carbon Monoxide Detector(s)Smoke Detector(s)
Sewer 
Public Sewer
Special Circumstances 
Standard
Style 
Traditional
Utilities 
Cable AvailableElectricity AvailableElectricity ConnectedNatural Gas AvailableUnderground Utilities
Water Source 
Public
Interior Features
Appliances 
DishwasherDisposalGas RangeGas Water HeaterMicrowaveTankless Water Heater
Cooling 
Ceiling Fan(s)Central AirElectric
Fireplace 
Yes
Fireplace Features 
Family RoomRaised HearthStone
Fireplaces 
1
Flooring 
CarpetCeramic TileLaminate
Heating 
CentralFireplace(s)Natural Gas
Interior 
Double VanityEat-in KitchenGranite CountersKitchen IslandOpen FloorplanPantryHigh Speed Internet
Laundry Features 
Electric Dryer HookupWasher Hookup
Window Features 
Window Coverings
Bath-Full 
Dimensions - 8 x 6Level - First
Bedroom 
Dimensions - 10 x 11Level - FirstFeatures - Ceiling Fan(s)
Breakfast Room 
Dimensions - 10 x 8Level - First
Kitchen 
Dimensions - 8 x 17Level - FirstFeatures - Breakfast Bar, Eat-in Kitchen, Kitchen Island, Pantry
Living Room 
Dimensions - 14 x 19Level - FirstFeatures - Ceiling Fan(s)
Master Bathroom 
Dimensions - 10 x 8Level - First
Master Bedroom 
Dimensions - 12 x 19Level - FirstFeatures - Walk-In Closet(s)
Utility Room 
Dimensions - 6 x 5Level - First
Save
Ask
Tour
Hide
Share
Exterior Features
Construction Details 
BrickStone
Fencing 
Wrought Iron
Lot Features 
ClearedFew TreesGreenbeltInterior LotLandscapedLevel
Patio And Porch 
CoveredPatio
Roof 
CompositionShingle
Windows/Doors 
Window Coverings
Community Features
Association Dues 
350
Community Features 
ParkPlayground
Financing Terms Available 
CashConventionalFHAUSDA LoanVA LoanAssumable
HOA Fee Frequency 
Annually
School District 
Godley ISD
Schools
School District
Godley ISD
Elementary School
Godley
Middle School
Godley
High School
Godley
Listing courtesy of Kelly Christenson of RE/MAX Trinity kchristenson01@gmail.com


© 2020 North Texas Real Estate Information Systems. All rights reserved. Information is deemed reliable but is not guaranteed accurate by the MLS or NTREIS. The information being provided is for the consumer's personal, non-commercial use, and may not be reproduced, redistributed, or used for any purpose other than to identify prospective properties consumers may be interested in purchasing.
Last checked: 2026-05-29 05:59 PM CDT

Neighborhood & Commute
Source: Walkscore
Save
Ask
Tour
Hide
Share